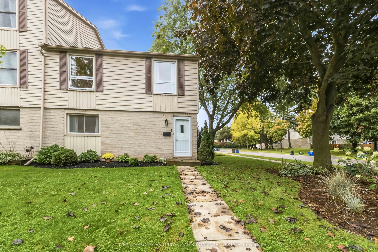
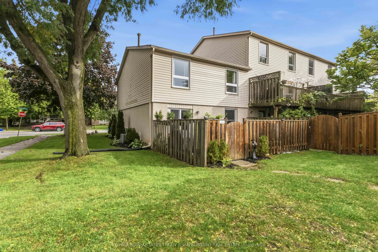
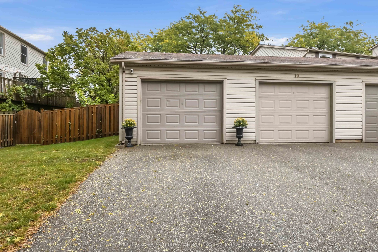
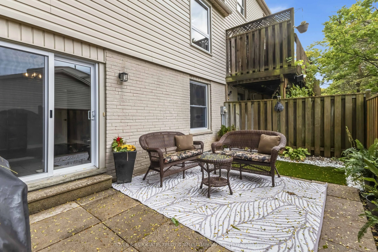
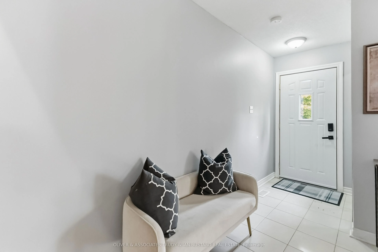
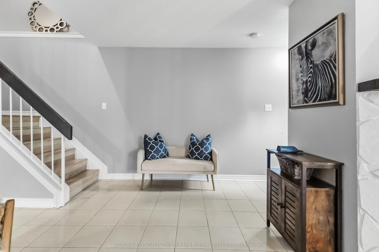
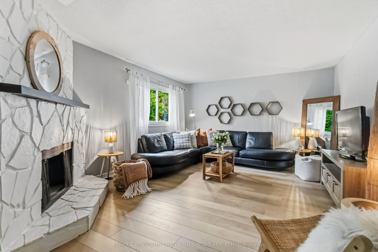
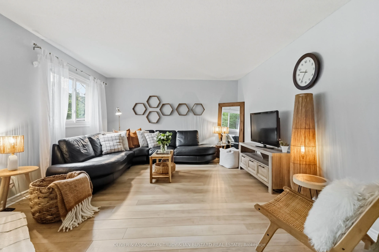
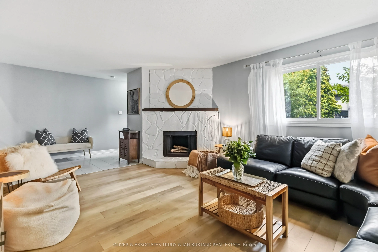
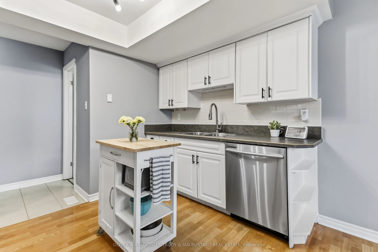
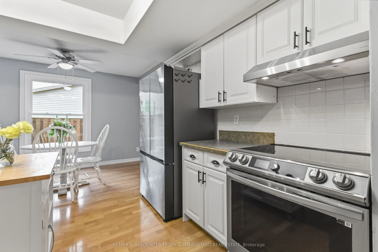
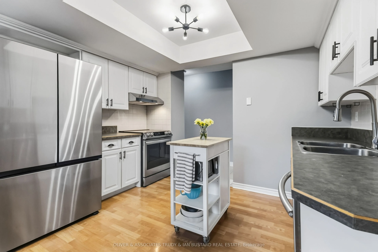
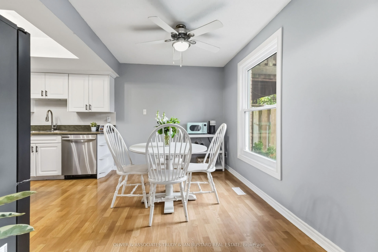
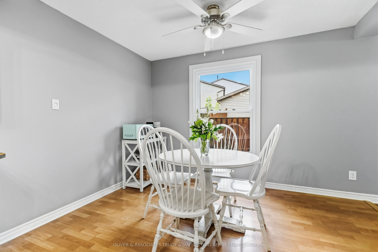
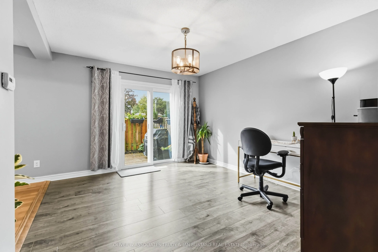
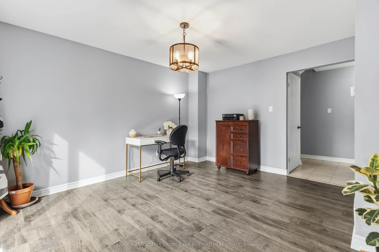
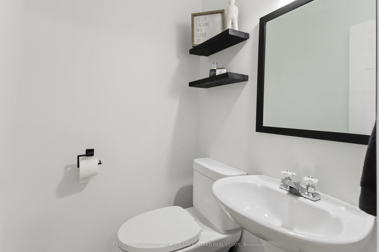
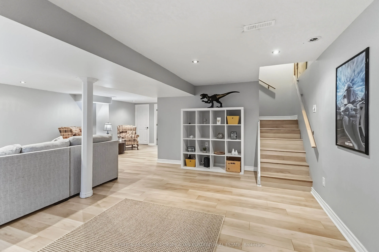
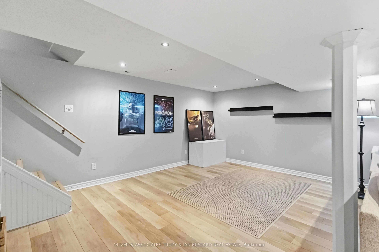
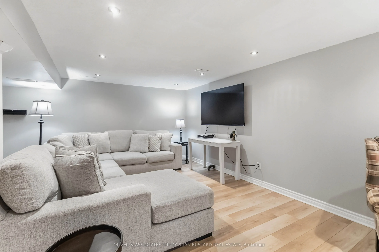
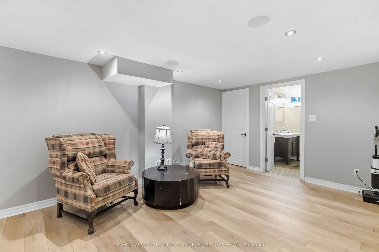
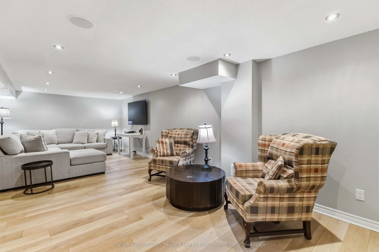
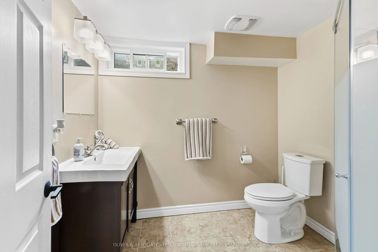
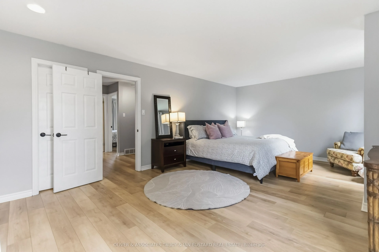
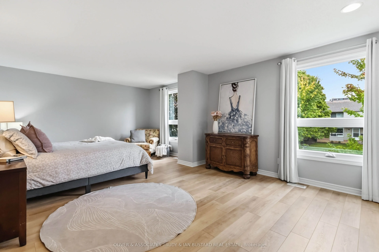
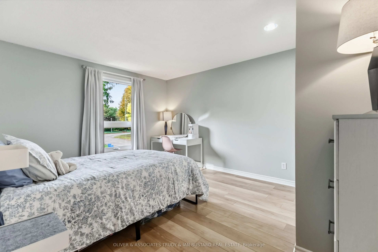
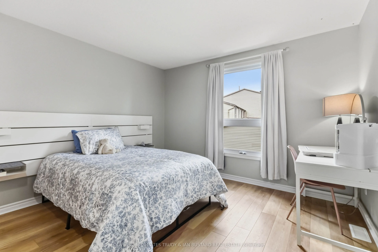
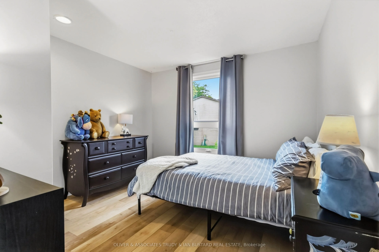
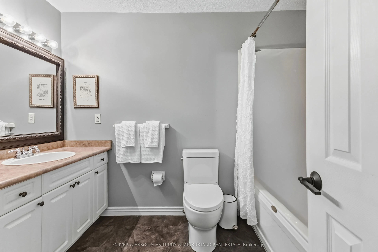
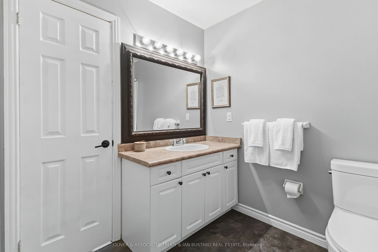
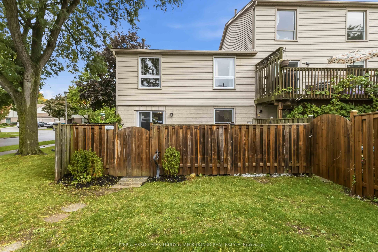
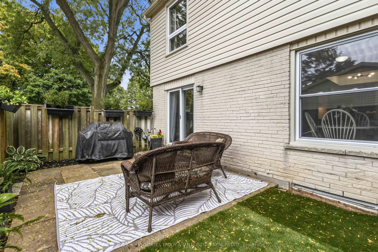
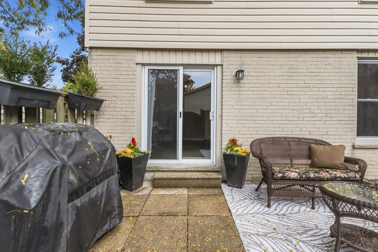
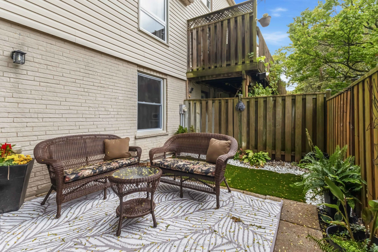
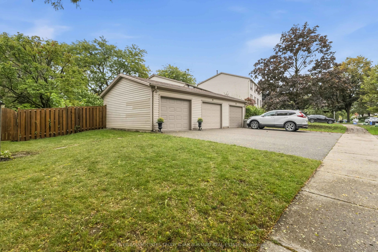
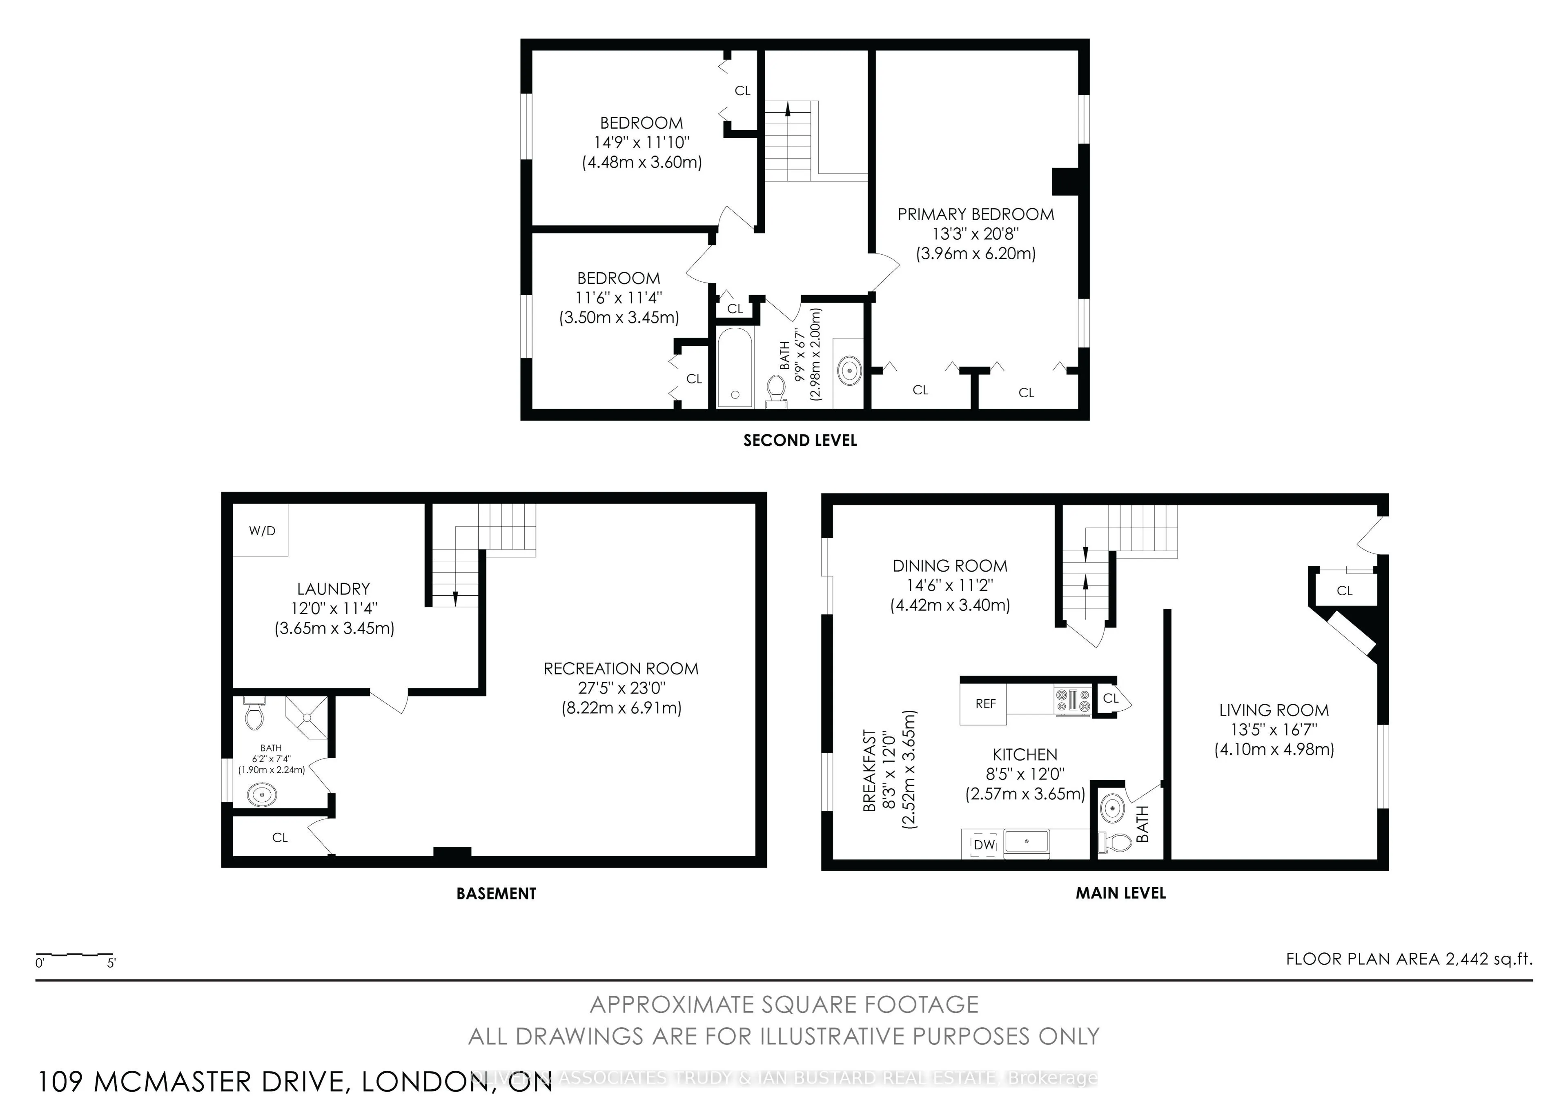
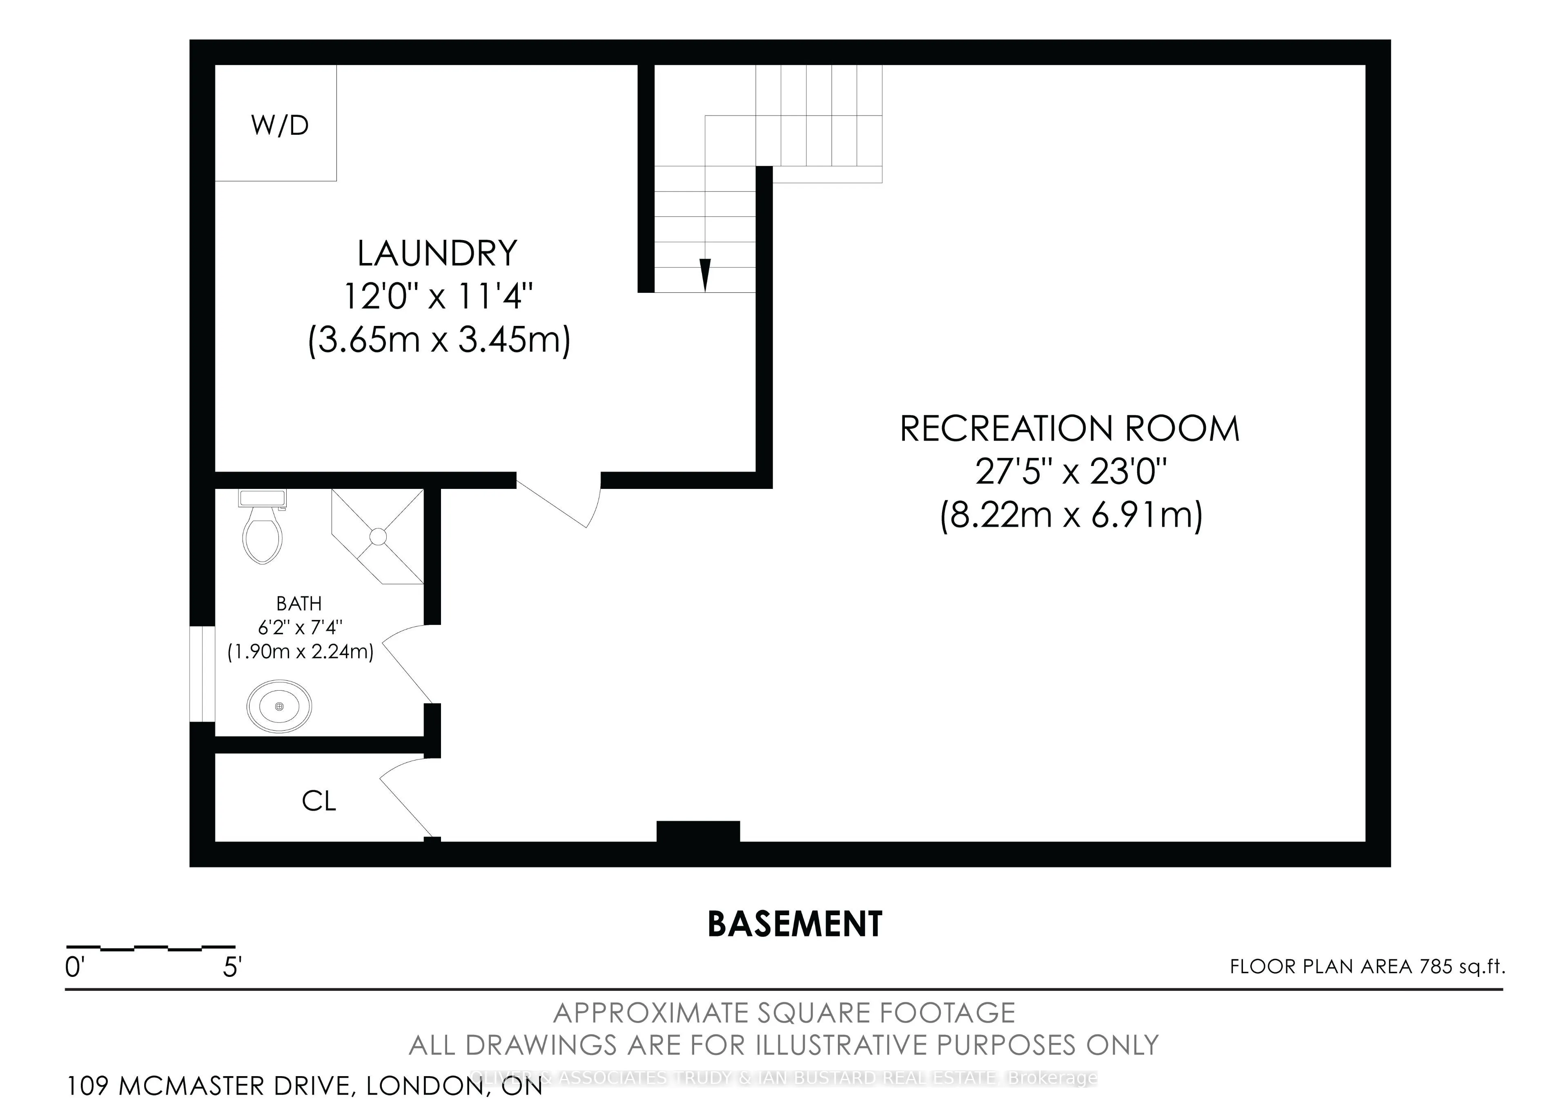
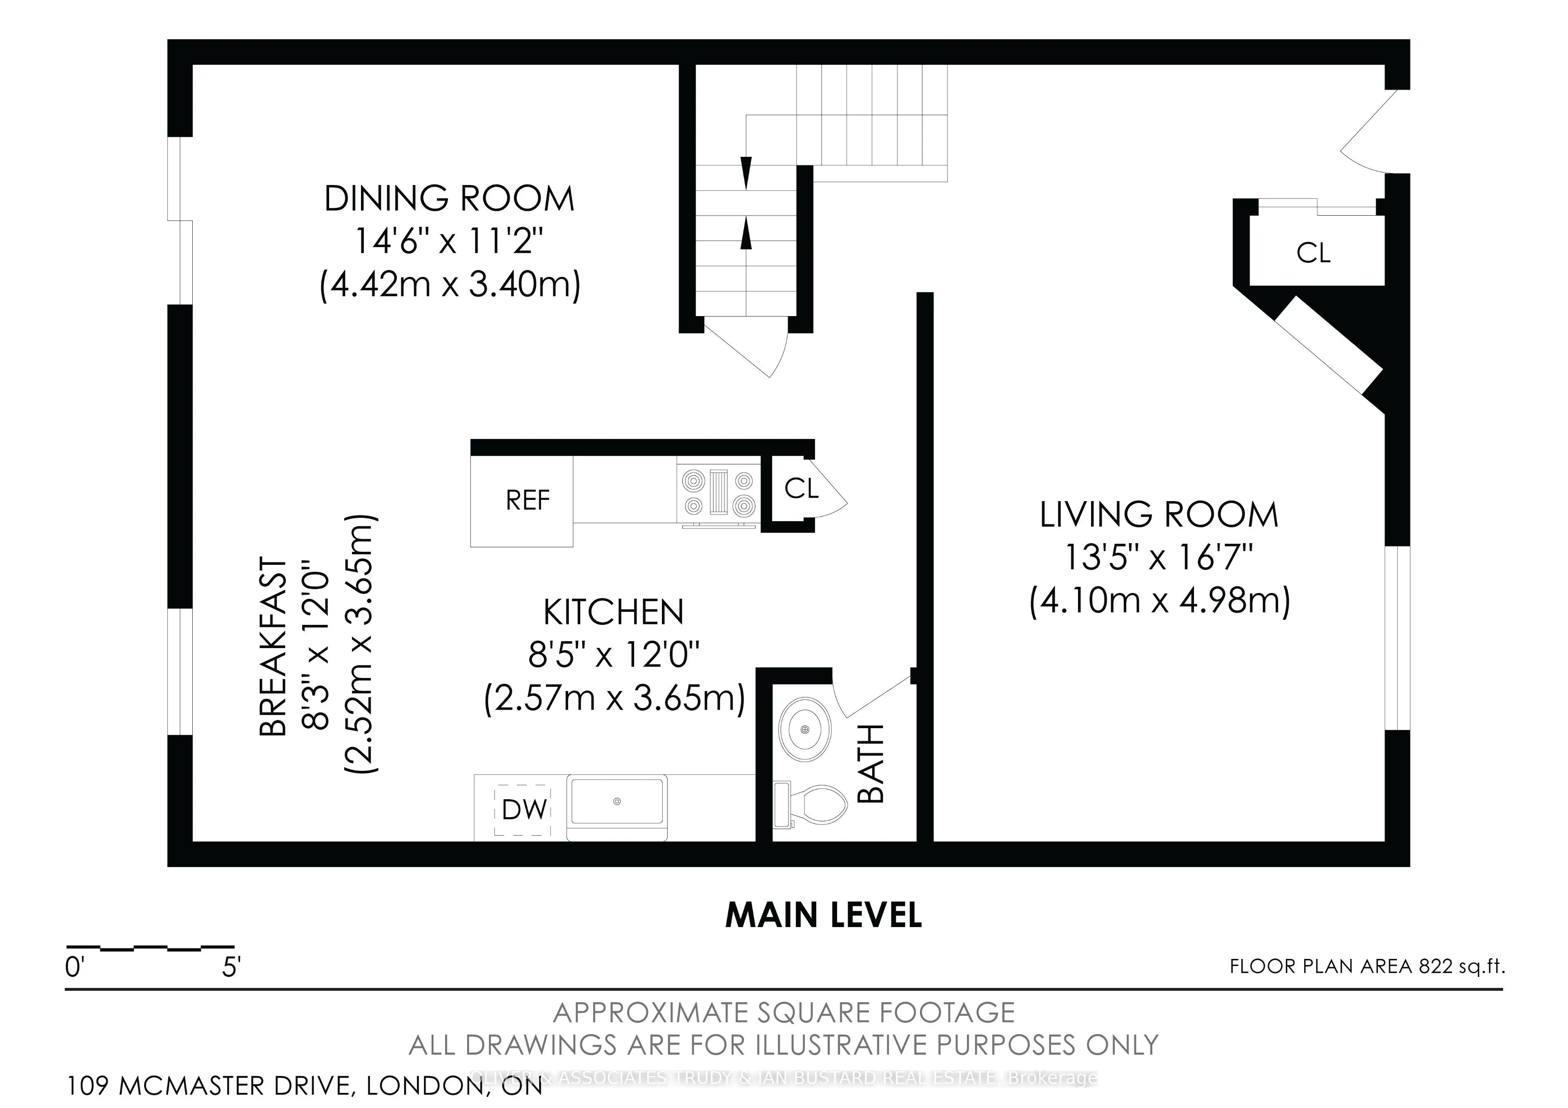
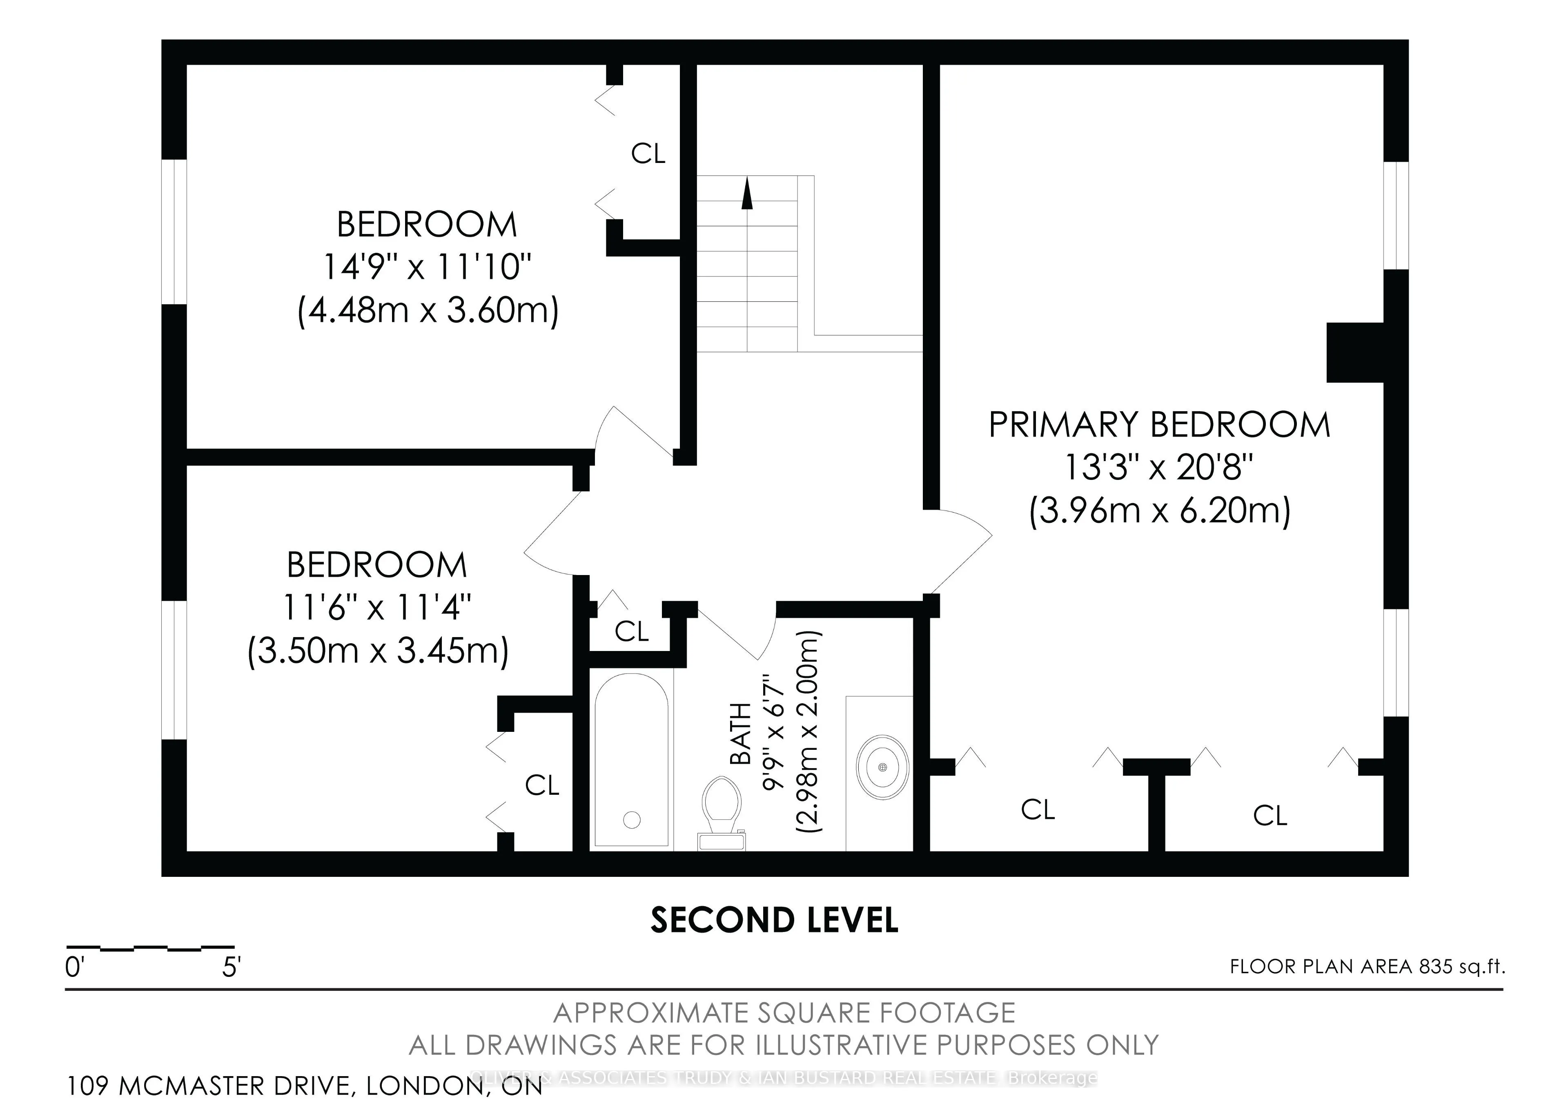
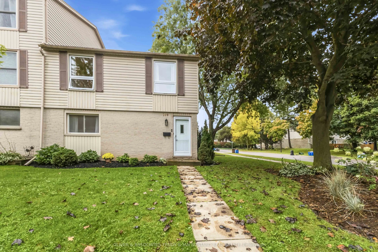
Welcome to this one of a kind END unit located in desirable Westmount! This 3 bedroom 3 bathroom town home with 1 car garage has been meticulously maintained and has tasteful updates throughout. Freshly painted bedrooms, hallway baseboard, railing and kitchen. Upgrades in 2024; new windows and most ...flooring; new high end stainless steel appliances including stainless steel induction stove, fridge with ice and inside door water pitcher, stacked washer and dryer. When you first walk in the front door you're greeted with a warm living room with large windows that pour in natural light all day long. The kitchen and dining area provide lots of room for hosting and entertaining guests currently used as an home office. The patio door leads to a private fully fenced patio area to enjoy in the summer months. Upstairs has 3 oversized bedrooms with plenty of closet space, and an abundance of windows throughout. The bonus lower level offers an additional family room, laundry and full three piece bathroom. Astro turf in yard, no grass to cut!
Full Property Details
Interior
Bedrooms
3
Total Bedrooms
3
Washrooms
3
Square Footage
1600-1799 sqft
Basement
Finished
Heating Source
Gas
Heating Fuel
Forced Air
Air Conditioning
Central Air
Family Room
Yes
Kitchens
1
Total Kitchens
1
Fireplace Features
Yes
Bedrooms
3
Total Bedrooms
3
Washrooms
3
Square Footage
1600-1799 sqft
Basement
Finished
Heating Source
Gas
Heating Fuel
Forced Air
Air Conditioning
Central Air
Family Room
Yes
Kitchens
1
Total Kitchens
1
Fireplace Features
Yes
Exterior
Driveway
Private
Waterfront
None
Parking Spaces
2
Total Parking Spaces
2.00
Parking Description
Private
Garage Spaces
1
Zoning
res
Balcony
None
Driveway
Private
Waterfront
None
Parking Spaces
2
Total Parking Spaces
2.00
Parking Description
Private
Garage Spaces
1
Zoning
res
Balcony
None
Building Description
Style
2-Storey
Home Type
Condo
Subtype
Condo Townhouse
Year Built
51-99
Property Orientation
North
Exterior Finish
Vinyl Siding
Possession Date
11/19/2026
Locker
None
Style
2-Storey
Home Type
Condo
Subtype
Condo Townhouse
Year Built
51-99
Property Orientation
North
Exterior Finish
Vinyl Siding
Possession Date
11/19/2026
Locker
None
Community
Community
South M
Community
South M
Taxes & Fees
Taxes
$3,212 /yr
Tax Year
2026
Occupancy
Owner
Maintenance Fee
$354/mo
Common Elements
Included
Building Insurance
Included
Taxes
$3,212 /yr
Tax Year
2026
Occupancy
Owner
Maintenance Fee
$354/mo
Common Elements
Included
Building Insurance
Included
Other
Pets
Yes-with Restrictions
Pets
Yes-with Restrictions
Room Types
Bedroom
-
Dimensions 11.42 x 11.25 feet
128.48 sqft
Bedroom 2
-
Dimensions 11.75 x 14.5 feet
170.38 sqft
Dining Room
-
Dimensions 11.25 x 14.17 feet
159.41 sqft
Foyer
-
Dimensions 13.42 x 6.76 feet
90.72 sqft
Foyer
-
Dimensions 7.41 x 9.84 feet
72.91 sqft
Kitchen
-
Dimensions 11.42 x 11.52 feet
131.56 sqft
Living Room
-
Dimensions 16.4 x 13.42 feet
220.09 sqft
Primary Bedroom
-
Dimensions 21.49 x 13.85 feet
297.64 sqft
Recreation
-
Dimensions 22.51 x 27.17 feet
611.6 sqft
Similar Properties(No results)
Mortgage Calculator
Calculate your estimated monthly mortgage payment
Price
$439,900
$
%
%
Total cost of mortgage
$0
Monthly payment
By clicking Save, we will calculate your estimated mortgage for all properties using the saved values (down payment percentage, interest rate, and amortization).
The accuracy and applicability of this calculator are not guaranteed.