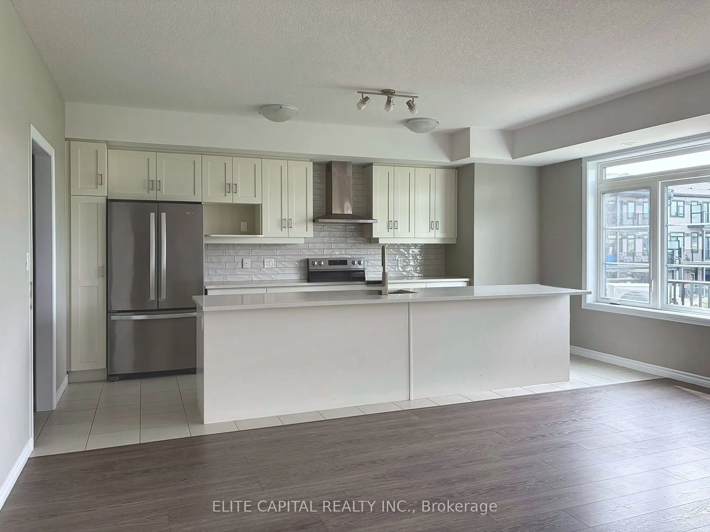
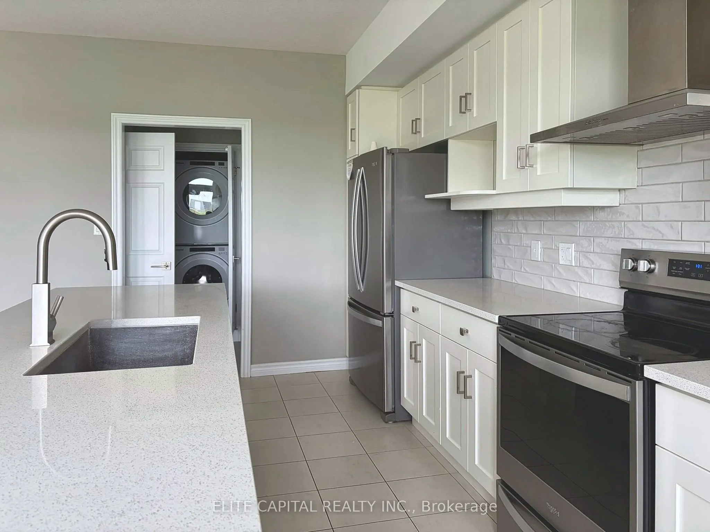
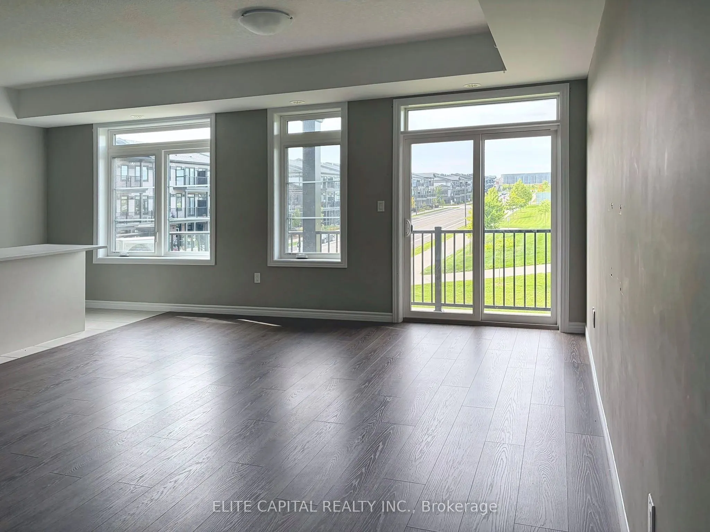
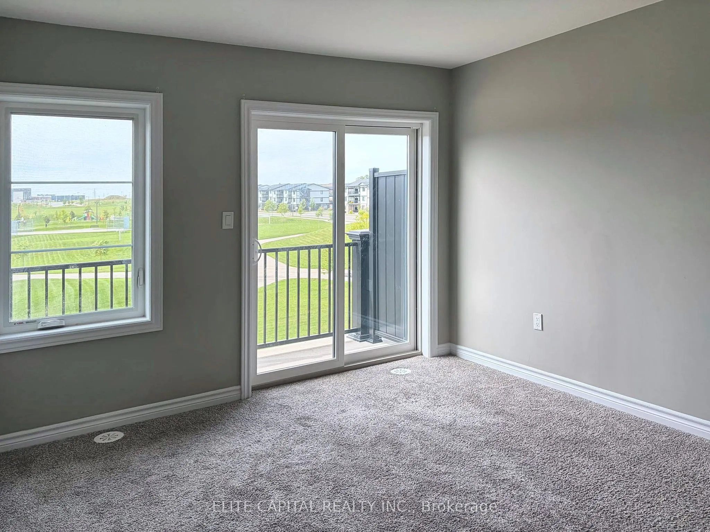
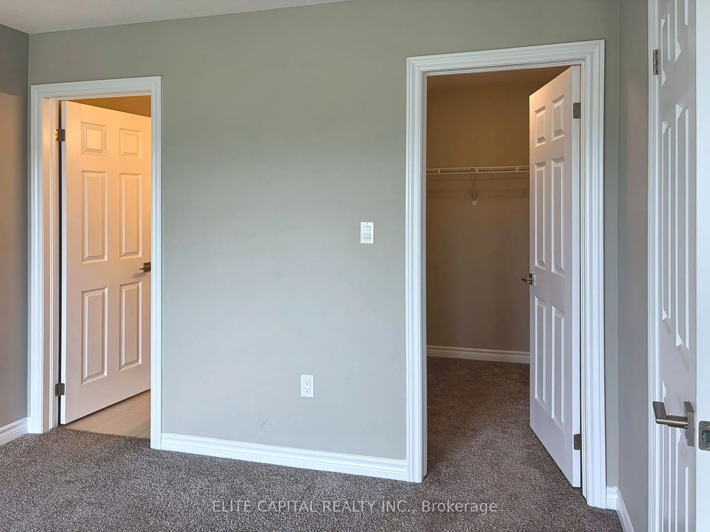
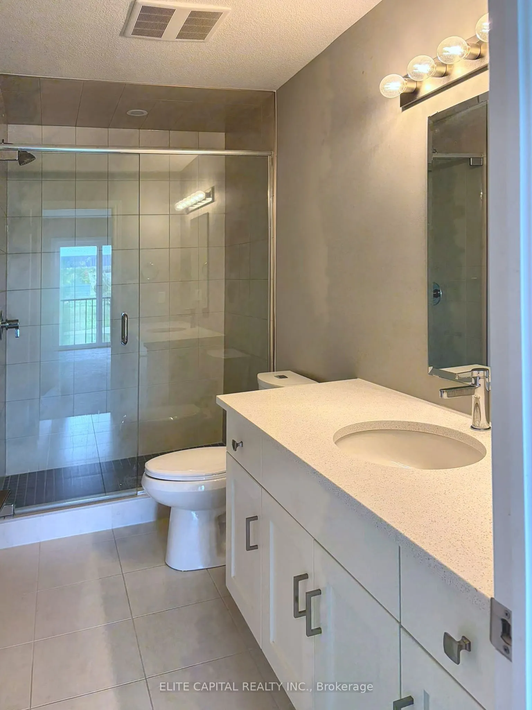
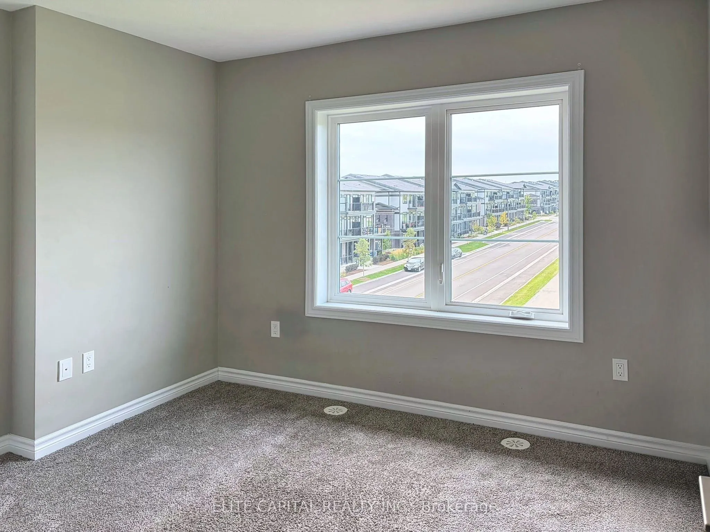
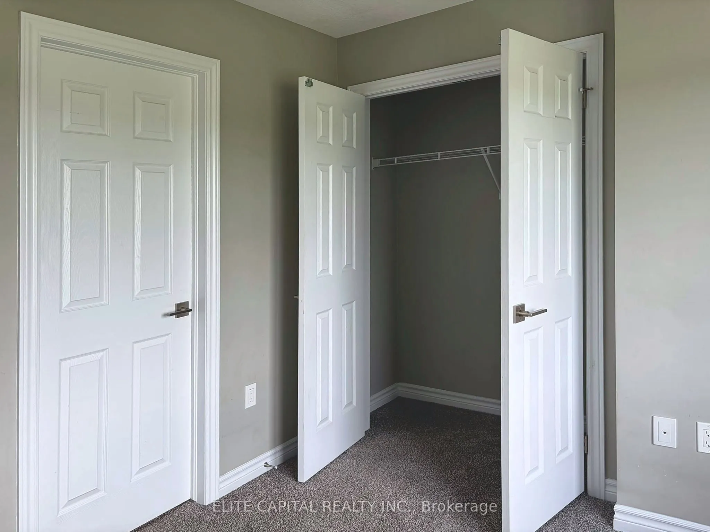
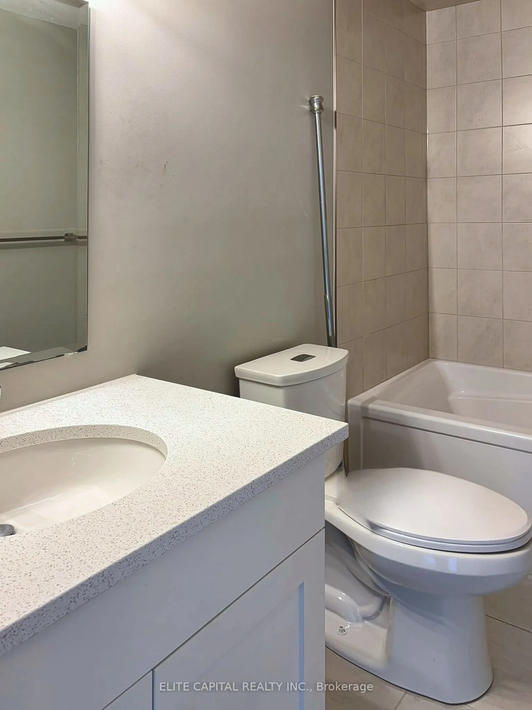
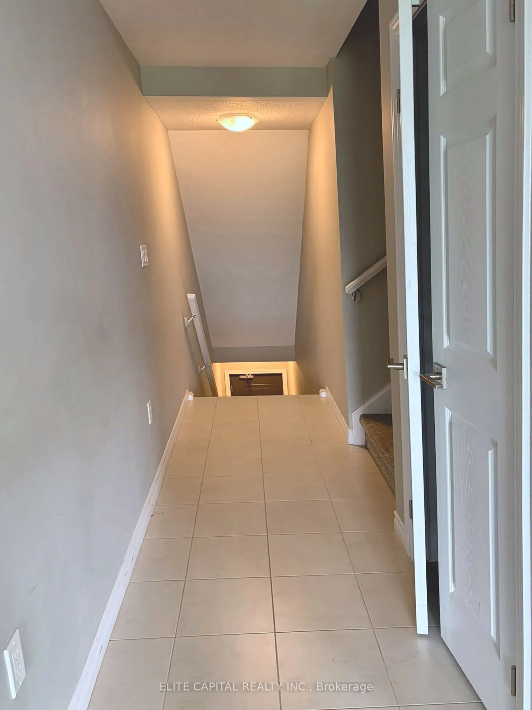
Power of Sale opportunity at 44 Lomond Lane, Kitchener. This Fusion Homes townhome offers approx. 1,415 sqft. of spacious, open-concept living with 3 bedrooms and 2.5 bathrooms. Its east-facing exposure fills the home with bright morning light.The main level is made for everyday living and entertain...ing, with large windows and a contemporary kitchen featuring quartz countertops, an upgraded backsplash, and an extra wide kitchen island and breakfast bar. Upgraded flooring runs through the living room, with upgraded tile in the kitchen, powder room and main-floor hallway. Upstairs, the primary bedroom is a private retreat with its own 3pc ensuite. Two more well-sized bedrooms work equally well for children, guests or a home office. This unit also includes a dedicated surface parking space. Close to schools, parks, shopping, transit and major highways, this home suits first-time buyers, growing families and investors looking to enter a newer Kitchener community. Property is being sold under Power of Sale in "as is, where is" condition. Book your showing today.
Full Property Details
Interior
Bedrooms
3
Total Bedrooms
3
Washrooms
3
Square Footage
1400-1599 sqft
Basement
None
Heating Source
Gas
Heating Fuel
Forced Air
Air Conditioning
Central Air
Family Room
No
Kitchens
1
Total Kitchens
1
Fireplace Features
No
Bedrooms
3
Total Bedrooms
3
Washrooms
3
Square Footage
1400-1599 sqft
Basement
None
Heating Source
Gas
Heating Fuel
Forced Air
Air Conditioning
Central Air
Family Room
No
Kitchens
1
Total Kitchens
1
Fireplace Features
No
Exterior
Driveway
Surface
Parking Spaces
1
Total Parking Spaces
1.00
Parking Description
Surface
Garage Spaces
0
Balcony
Open
Driveway
Surface
Parking Spaces
1
Total Parking Spaces
1.00
Parking Description
Surface
Garage Spaces
0
Balcony
Open
Building Description
Style
Stacked Townhse
Home Type
Condo
Subtype
Condo Townhouse
Property Orientation
East
Exterior Finish
Brick
Possession Date
10/15/2026
Locker
None
Style
Stacked Townhse
Home Type
Condo
Subtype
Condo Townhouse
Property Orientation
East
Exterior Finish
Brick
Possession Date
10/15/2026
Locker
None
Taxes & Fees
Taxes
$4,301 /yr
Tax Year
2025
Occupancy
Vacant
Maintenance Fee
$250/mo
Parking
Included
Building Insurance
Included
Taxes
$4,301 /yr
Tax Year
2025
Occupancy
Vacant
Maintenance Fee
$250/mo
Parking
Included
Building Insurance
Included
Other
Pets
Yes-with Restrictions
Pets
Yes-with Restrictions
Room Types
Bedroom 2
Broadloom, Closet, Window
Dimensions 10.01 x 9.68 feet
96.9 sqft
Bedroom 3
Broadloom, Closet, Window
Dimensions 8.99 x 8.76 feet
78.75 sqft
Kitchen
Open Concept, Tile Floor, Double Sink
Dimensions 18.18 x 8.5 feet
154.53 sqft
Living Room
Open Concept, W/O To Balcony, Sliding Doors
Dimensions 18.18 x 14.67 feet
266.7 sqft
Primary Bedroom
3 Pc Ensuite, W/O To Balcony, Walk-In Closet(s)
Dimensions 15.16 x 10.43 feet
158.12 sqft
Similar Properties(No results)
Mortgage Calculator
Calculate your estimated monthly mortgage payment
Price
$574,900
$
%
%
Total cost of mortgage
$0
Monthly payment
By clicking Save, we will calculate your estimated mortgage for all properties using the saved values (down payment percentage, interest rate, and amortization).
The accuracy and applicability of this calculator are not guaranteed.