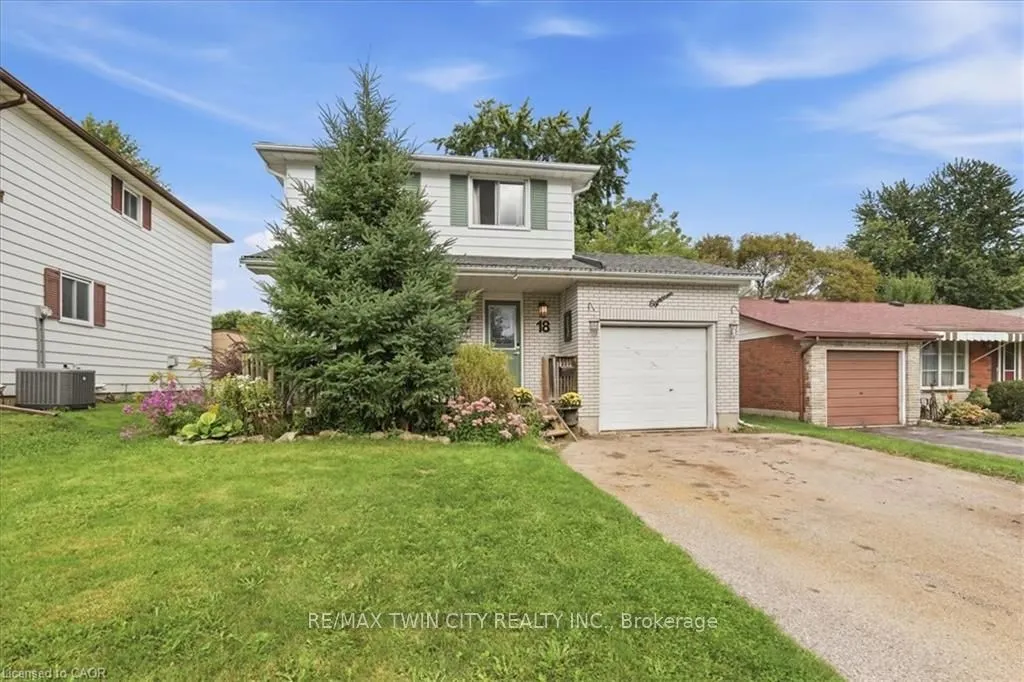
Welcome to 18 Forest Glen Court! This single detached home is tucked away on a quiet court in Kitchener's desirable Forest Heights neighbourhood. Enjoy your morning coffee or evening downtime on the large front porch. Inside, you'll find 3 well-sized bedrooms, 2 newly renovated bathrooms, and carpet...-free living on the main and upper levels. The functional layout offers a separate dining room, plus a bright dinette with sliding doors leading to the rear yard, and a wide-open recreation room providing plenty of space for family time, hobbies or entertaining. Step outside to the large, pool-sized, fully fenced backyard featuring a spacious deck-perfect for relaxing, entertaining family and friends, or letting the kids and pets play. Ideally located within walking distance to great schools, the newly renovated Meadowlane Park, numerous trails, shopping, transit and everyday amenities, with easy access to the expressway just 2 minutes away. A wonderful opportunity to make your home in a welcoming, family-friendly community!
Full Property Details
Interior
Bedrooms
3
Total Bedrooms
3
Washrooms
2
Square Footage
1100-1500 sqft
Basement
Full,Finished
Heating Source
Gas
Heating Fuel
Forced Air
Air Conditioning
Central Air
Family Room
No
Kitchens
1
Total Kitchens
1
Fireplace Features
No
Bedrooms
3
Total Bedrooms
3
Washrooms
2
Square Footage
1100-1500 sqft
Basement
Full,Finished
Heating Source
Gas
Heating Fuel
Forced Air
Air Conditioning
Central Air
Family Room
No
Kitchens
1
Total Kitchens
1
Fireplace Features
No
Exterior
Depth
132.9
Front
41.16
Lot Size
41 x 132.9 ft
Pool
None
Parking Spaces
1
Total Parking Spaces
2.00
Parking Description
Attached
Garage Spaces
1
Depth
132.9
Front
41.16
Lot Size
41 x 132.9 ft
Pool
None
Parking Spaces
1
Total Parking Spaces
2.00
Parking Description
Attached
Garage Spaces
1
Building Description
Style
2-Storey
Home Type
House
Subtype
Detached
Property Orientation
West
Exterior Finish
Aluminum Siding
Sewers
Sewers
Water Supply
Municipal
Possession Date
No Data
Style
2-Storey
Home Type
House
Subtype
Detached
Property Orientation
West
Exterior Finish
Aluminum Siding
Sewers
Sewers
Water Supply
Municipal
Possession Date
No Data
Taxes & Fees
Taxes
$3,964.91 /yr
Tax Year
2026
Occupancy
Owner
Taxes
$3,964.91 /yr
Tax Year
2026
Occupancy
Owner
Room Types
Bedroom
-
Dimensions 11.25 x 9.09 feet
102.26 sqft
Bedroom
-
Dimensions 13.25 x 9.09 feet
120.44 sqft
Dining Room
-
Dimensions 11.15 x 9.09 feet
101.35 sqft
Foyer
-
Dimensions 6.99 x 8.43 feet
58.93 sqft
Kitchen
-
Dimensions 18.5 x 8.6 feet
159.1 sqft
Living Room
-
Dimensions 11.15 x 12.93 feet
144.17 sqft
Other
-
Dimensions 9.15 x 16.57 feet
151.62 sqft
Primary Bedroom
-
Dimensions 16.17 x 16.57 feet
267.94 sqft
Recreation
-
Dimensions 16.67 x 24.84 feet
414.08 sqft
Similar Properties(No results)
Mortgage Calculator
Calculate your estimated monthly mortgage payment
Price
$649,900
$
%
%
Total cost of mortgage
$0
Monthly payment
By clicking Save, we will calculate your estimated mortgage for all properties using the saved values (down payment percentage, interest rate, and amortization).
The accuracy and applicability of this calculator are not guaranteed.