Sign In or Create a Free Account to see full details of this property
Key Facts
Key facts for 9 Swallow Drive
Property Type
House, Bungalow-Raised
Parking
Detached 1 garage, 3 parking
MLS #
X14140130
Size
700-1100 sqft
Basement
Partially Finished
Listed on
2026-11-01
Lot size
55 x 117.08
Tax
$3,610.12 /yr
Days on Market
1
Approximate Age
-
Maintenance Fee
-
Description
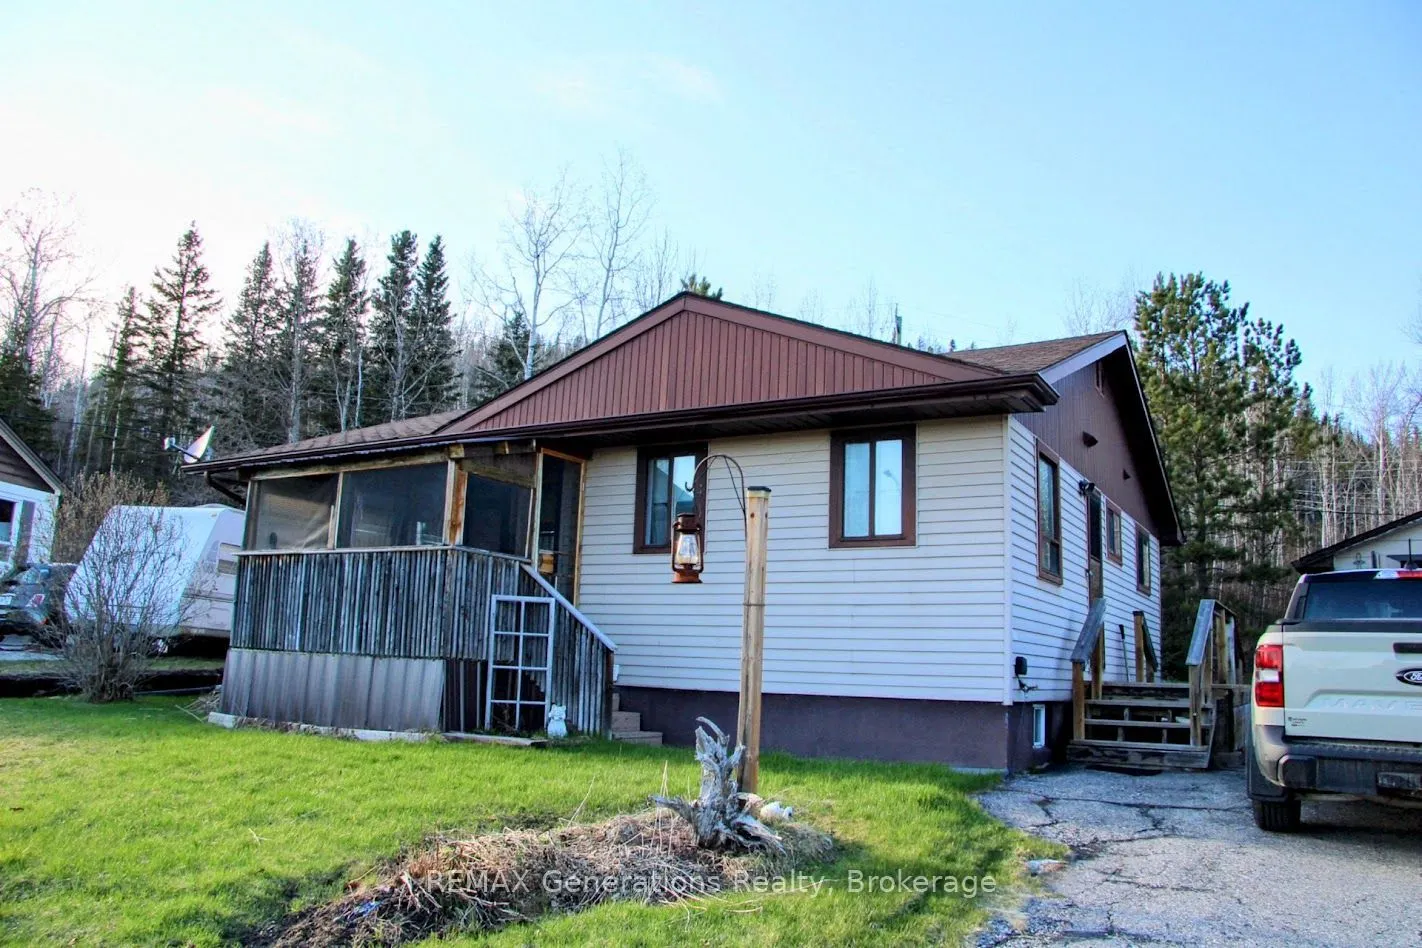
Tucked away in a peaceful, nature-filled setting, 9 Swallow Drive is a charming home offering comfort, privacy, and an exceptional connection to the outdoors. Backing directly onto beautiful greenspace and surrounded by lush flora and mature trees, this property provides a serene retreat while still... being conveniently located near local amenities and recreation. Step inside to discover a bright, welcoming interior filled with natural light. The spacious kitchen is thoughtfully designed with ample cabinetry and generous counter space. Glossy hardwood flooring flows seamlessly from the kitchen into the warm, comfortable family living room. From here, enjoy direct access to the lovely enclosed front deck a cozy extension of the living space and the perfect place to enjoy your morning coffee, unwind with a book, or take in the peaceful surroundings. The main level features three comfortable bedrooms, one of which includes direct access to the sunny back deck. A 4-piece bathroom completes the main floor. Downstairs, the fully finished rec room creates the perfect setting for movie nights, a games room, or a comfortable space for family gatherings. This level also includes three versatile bonus rooms that could easily function as a home office, gym, craft room, or extra storage space. A large storage room and dedicated laundry area add to the home's practicality and convenience. Outdoor enthusiasts will appreciate the close proximity to the beloved Kiwissa Ski Hill, numerous hiking trails, and in walking distance to Manitouwadge beach. Complete with a detached single-car garage, storage shed, and ample parking, 9 Swallow Drive is a wonderful opportunity to enjoy peaceful living in a picturesque setting while still having all the space and functionality needed for family life.
Full Property Details
Interior
Bedrooms
3
Total Bedrooms
3
Washrooms
2
Square Footage
700-1100 sqft
Basement
Partially Finished
Heating Source
Electric
Heating Fuel
Baseboard
Air Conditioning
None
Family Room
No
Kitchens
1
Total Kitchens
1
Fireplace Features
No
Bedrooms
3
Total Bedrooms
3
Washrooms
2
Square Footage
700-1100 sqft
Basement
Partially Finished
Heating Source
Electric
Heating Fuel
Baseboard
Air Conditioning
None
Family Room
No
Kitchens
1
Total Kitchens
1
Fireplace Features
No
Exterior
Depth
117.08
Front
55.09
Driveway
Private Triple
Lot Size
55 x 117.08 ft
Pool
None
Parking Spaces
3
Total Parking Spaces
4.00
Parking Description
Detached
Garage Spaces
1
Depth
117.08
Front
55.09
Driveway
Private Triple
Lot Size
55 x 117.08 ft
Pool
None
Parking Spaces
3
Total Parking Spaces
4.00
Parking Description
Detached
Garage Spaces
1
Building Description
Style
Bungalow-Raised
Home Type
House
Subtype
Detached
Property Orientation
North
Exterior Finish
Aluminum Siding
Sewers
Sewers
Water Supply
Municipal
Possession Date
No Data
Style
Bungalow-Raised
Home Type
House
Subtype
Detached
Property Orientation
North
Exterior Finish
Aluminum Siding
Sewers
Sewers
Water Supply
Municipal
Possession Date
No Data
Taxes & Fees
Taxes
$3,610.12 /yr
Tax Year
2026
Occupancy
Vacant
Taxes
$3,610.12 /yr
Tax Year
2026
Occupancy
Vacant
Room Types
Primary Bedroom
-
Dimensions 12.01 x 10.01 feet
120.22 sqft
Recreation
-
Dimensions 14.83 x 12.07 feet
179 sqft
Similar Properties(No results)
Mortgage Calculator
Calculate your estimated monthly mortgage payment
Price
$105,000
$
%
%
Total cost of mortgage
$0
Monthly payment
By clicking Save, we will calculate your estimated mortgage for all properties using the saved values (down payment percentage, interest rate, and amortization).
The accuracy and applicability of this calculator are not guaranteed.