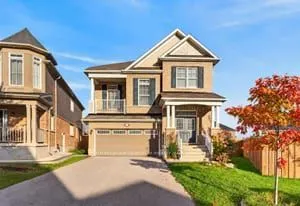
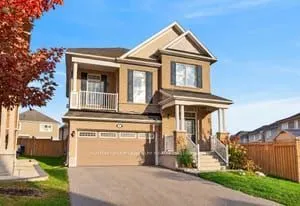
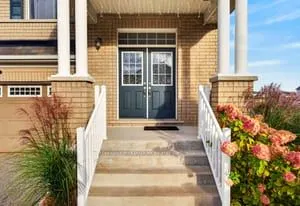
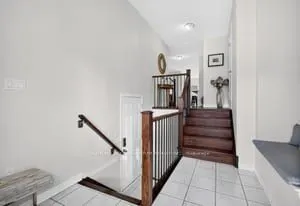
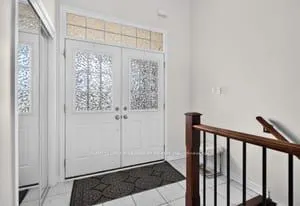
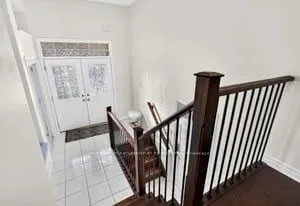
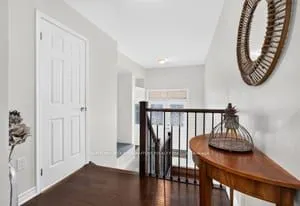
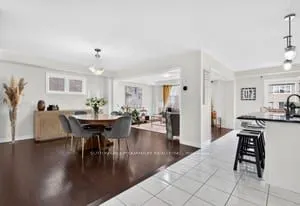
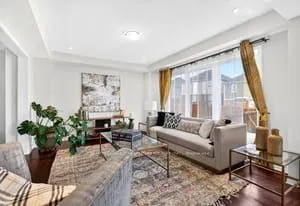
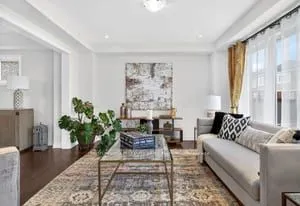
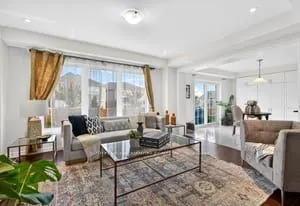
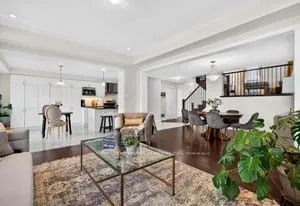
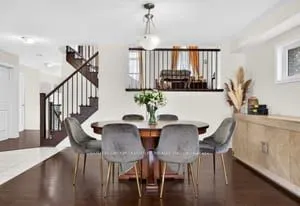
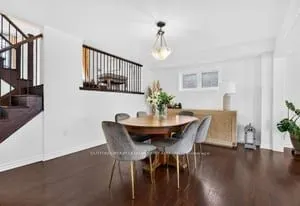
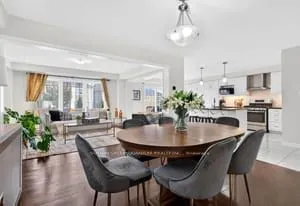
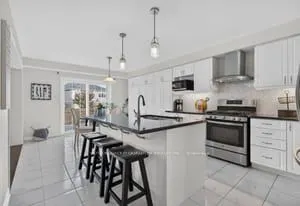
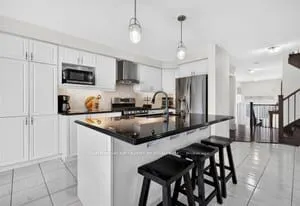
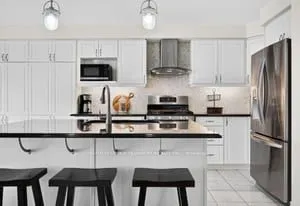
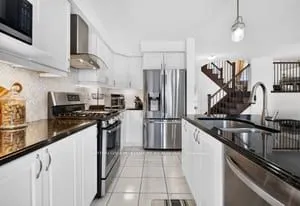
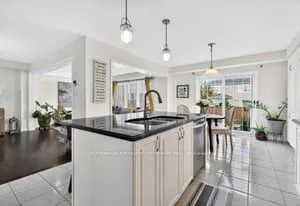
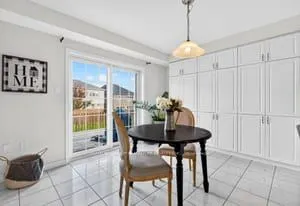
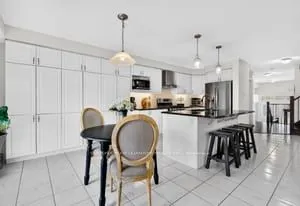
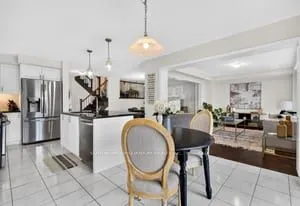
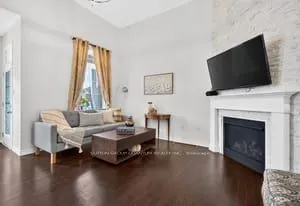
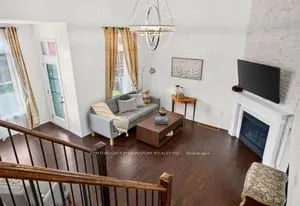
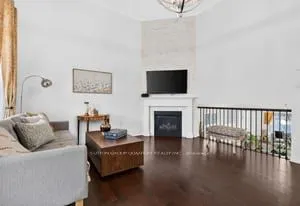
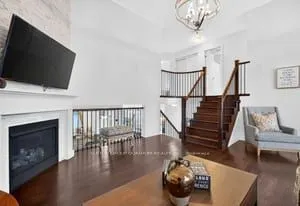
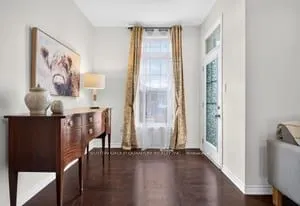
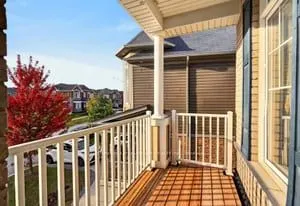
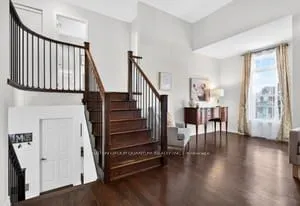
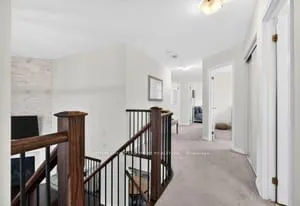
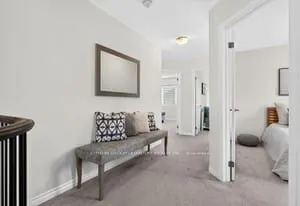
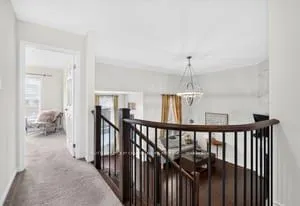
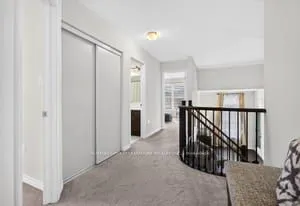
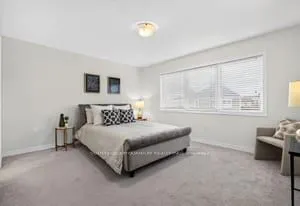
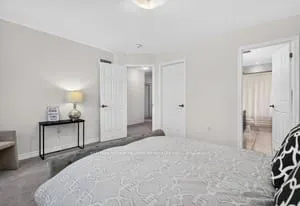
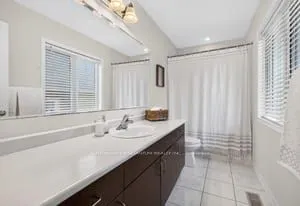
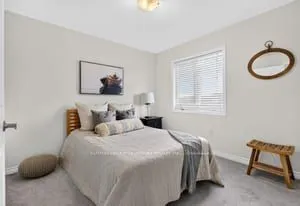
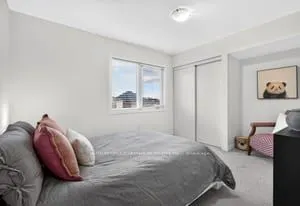
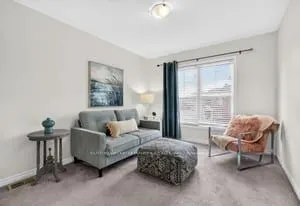
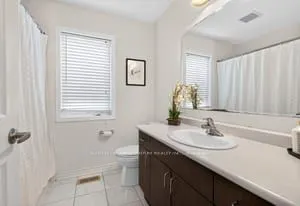
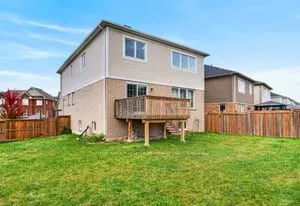
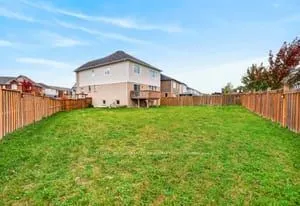
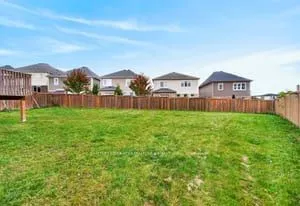
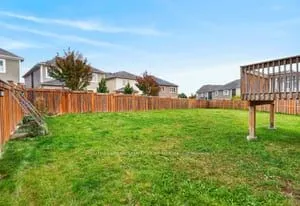
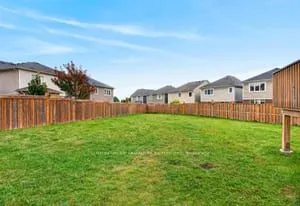
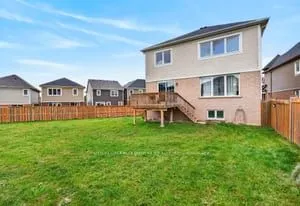
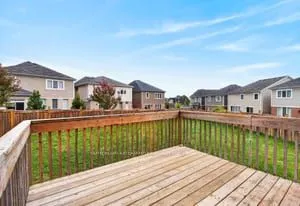
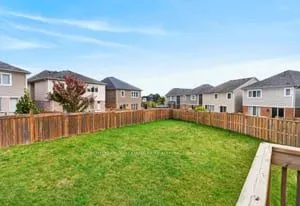
Welcome to this beautifully upgraded detached 4-bedroom, 3-bathroom home, perfectly designed for comfortable family living and effortless entertaining. The spacious layout features an impressive great room with soaring vaulted ceilings and a stunning stone fireplace feature wall, creating a warm and... inviting focal point. Large windows fill the home with natural light, while rich wood flooring throughout the main level adds timeless style and elegance. The thoughtfully designed interior showcases quality upgrades, including a solid wood staircase, quartz countertops, and a stylish stone backsplash. The generous primary suite offers a walk-in closet and a spacious ensuite, providing the perfect private retreat. Step outside to an extra-large, premium-priced lot with an expansive backyard offering endless possibilities for outdoor enjoyment, from a future pool to multiple entertaining and relaxation areas. A double garage and parking for up to six vehicles add exceptional convenience. Nestled in a sought-after, family-friendly neighbourhood, this home combines space, style, and functionality, making it an ideal setting for growing families and those who love to entertain.
Full Property Details
Interior
Bedrooms
4
Bedrooms Plus
0
Total Bedrooms
4
Washrooms
3
Square Footage
2000-2500 sqft
Basement
Full,Unfinished
Heating Source
Gas
Heating Fuel
Forced Air
Air Conditioning
Central Air
Family Room
Yes
Kitchens
1
Kitchens Plus
0
Total Kitchens
1
Fireplace Features
Yes
Bedrooms
4
Bedrooms Plus
0
Total Bedrooms
4
Washrooms
3
Square Footage
2000-2500 sqft
Basement
Full,Unfinished
Heating Source
Gas
Heating Fuel
Forced Air
Air Conditioning
Central Air
Family Room
Yes
Kitchens
1
Kitchens Plus
0
Total Kitchens
1
Fireplace Features
Yes
Exterior
Depth
123.35
Front
8.63
Lot Size
9 x 123.35 ft
Pool
None
Parking Spaces
4
Total Parking Spaces
6.00
Parking Description
Attached
Garage Spaces
2
Depth
123.35
Front
8.63
Lot Size
9 x 123.35 ft
Pool
None
Parking Spaces
4
Total Parking Spaces
6.00
Parking Description
Attached
Garage Spaces
2
Building Description
Style
2-Storey
Home Type
House
Subtype
Detached
Year Built
6-15
Property Orientation
West
Exterior Finish
Brick
Sewers
Sewers
Water Supply
Municipal
Possession Date
No Data
Style
2-Storey
Home Type
House
Subtype
Detached
Year Built
6-15
Property Orientation
West
Exterior Finish
Brick
Sewers
Sewers
Water Supply
Municipal
Possession Date
No Data
Taxes & Fees
Taxes
$7,769.28 /yr
Tax Year
2025
Occupancy
Owner
Taxes
$7,769.28 /yr
Tax Year
2025
Occupancy
Owner
Room Types
Bedroom
4 Pc Ensuite, Walk-In Closet(s)
Dimensions 14.01 x 11.68 feet
163.64 sqft
Bedroom 2
Large Window, Closet
Dimensions 13.52 x 9.42 feet
127.36 sqft
Bedroom 3
Closet
Dimensions 9.91 x 10.24 feet
101.48 sqft
Bedroom 4
Closet
Dimensions 10.07 x 12.07 feet
121.54 sqft
Breakfast
Open Concept, W/O To Deck, Ceramic Floor
Dimensions 12.24 x 9.25 feet
113.22 sqft
Dining Room
Open Concept, Combined w/Living, Hardwood Floor
Dimensions 12.24 x 11.42 feet
139.78 sqft
Family Room
Overlooks Dining, Large Window, Balcony
Dimensions 17.26 x 19.75 feet
340.89 sqft
Kitchen
Open Concept, Centre Island, Combined w/Br
Dimensions 12.24 x 11.42 feet
139.78 sqft
Living Room
Open Concept, Combined w/Dining, Hardwood Floor
Dimensions 14.67 x 11.68 feet
171.35 sqft
Similar Properties(No results)
Mortgage Calculator
Calculate your estimated monthly mortgage payment
Price
$975,000
$
%
%
Total cost of mortgage
$0
Monthly payment
By clicking Save, we will calculate your estimated mortgage for all properties using the saved values (down payment percentage, interest rate, and amortization).
The accuracy and applicability of this calculator are not guaranteed.