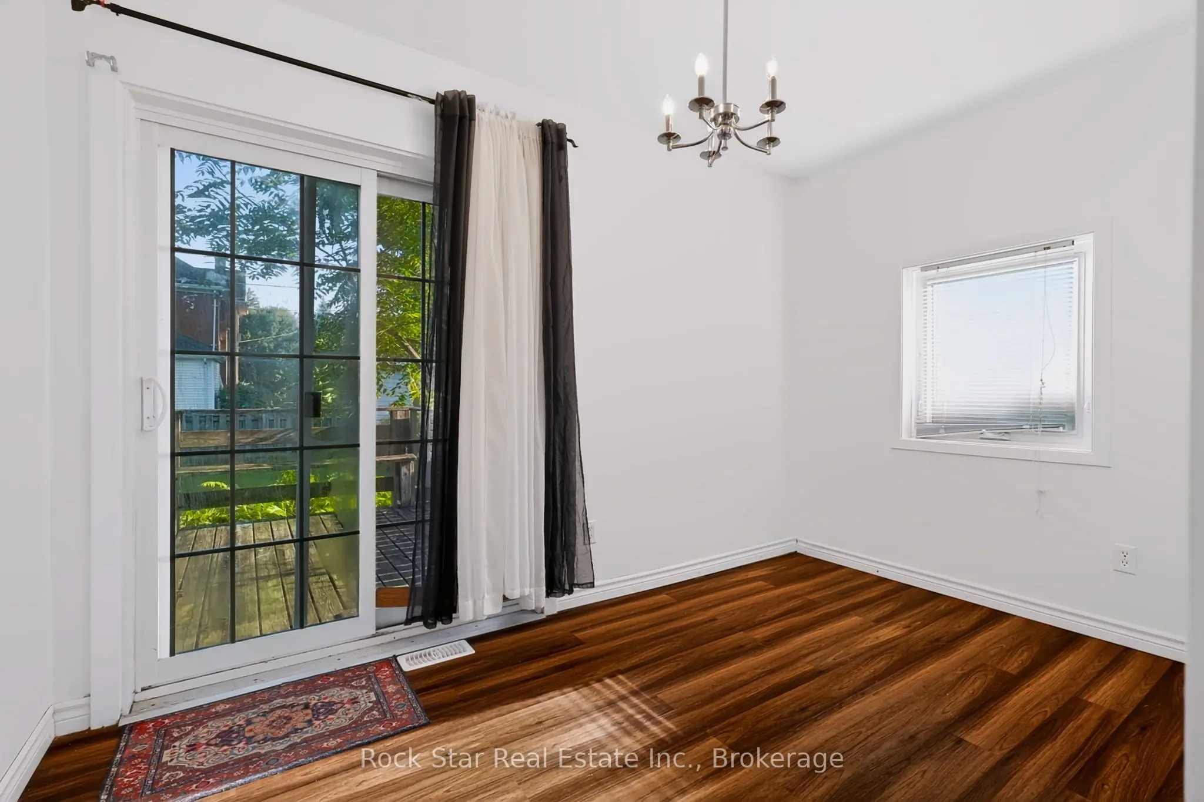
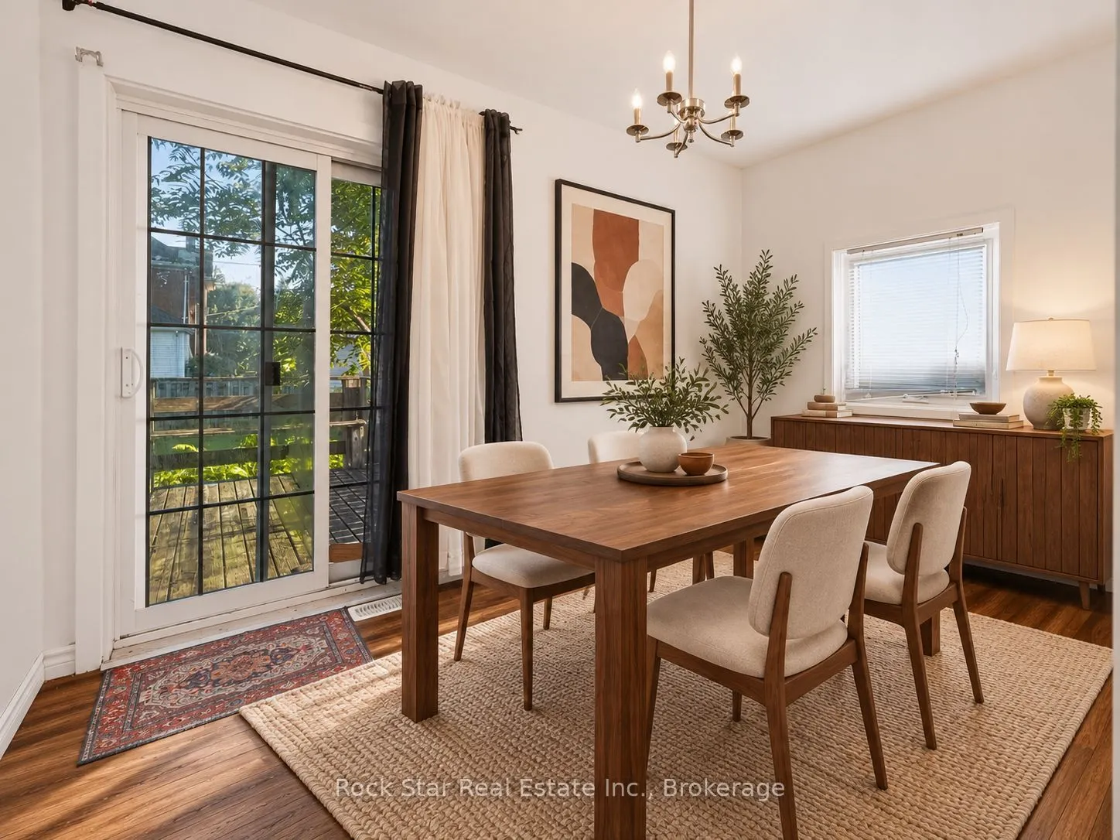
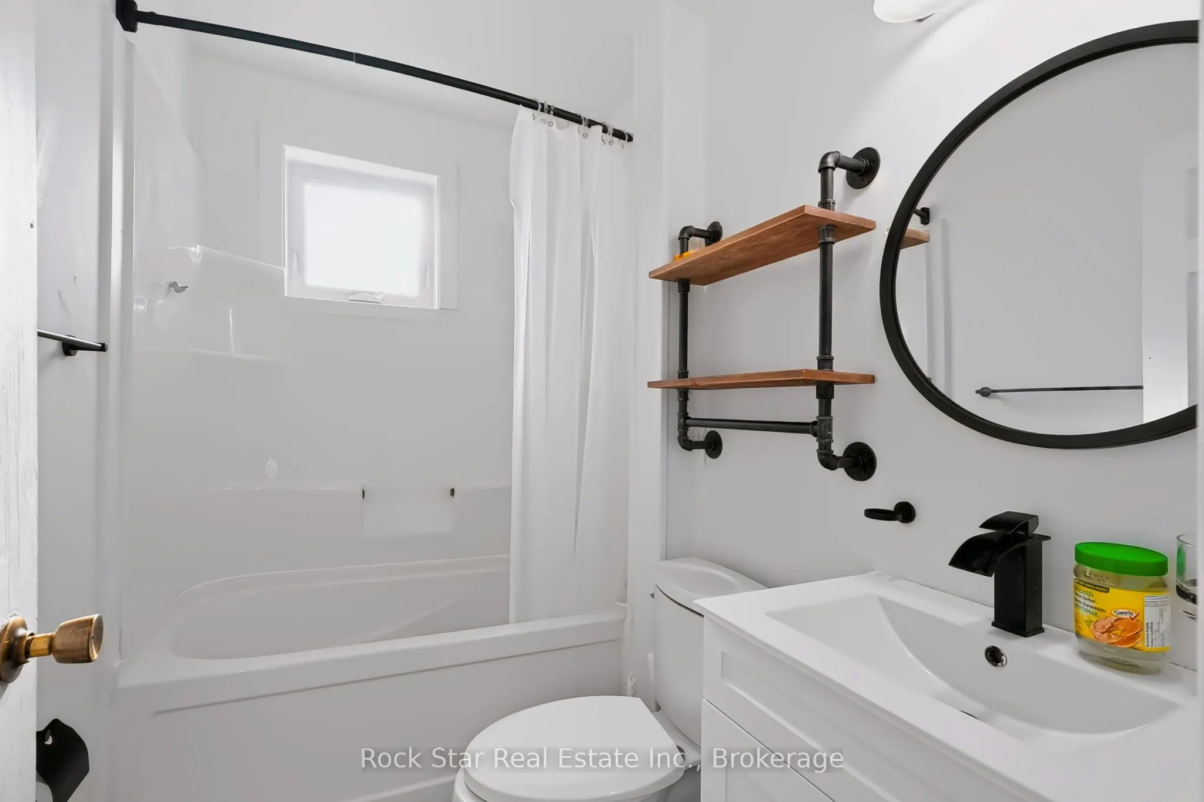
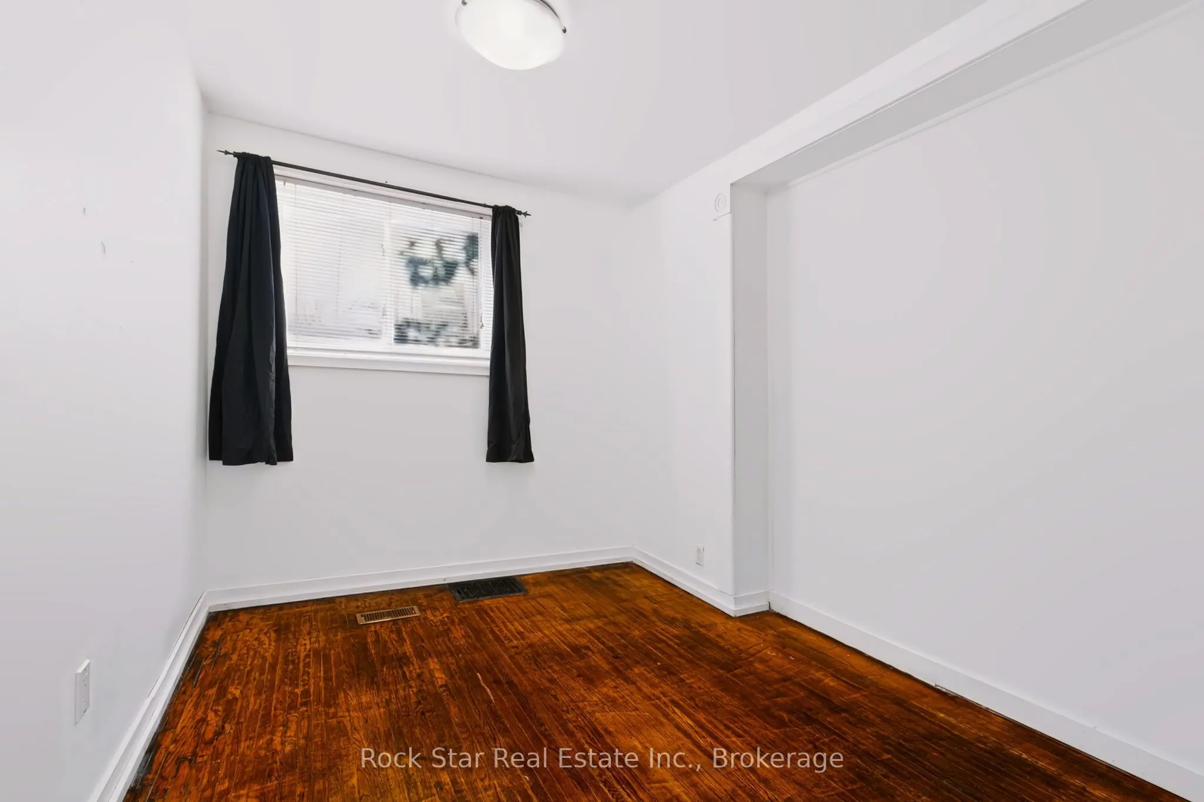
Sign In or Create a Free Account to see full details of this property
Key Facts
Key facts for 22 Rich Avenue
Property Type
House, 2 1/2 Storey
Parking
Attached 1 garage, 6 parking
MLS #
X14090220
Size
1500-2000 sqft
Basement
Full
Listed on
2026-10-17
Lot size
66 x 99.0
Tax
$4,748.25 /yr
Days on Market
8
Approximate Age
100+
Maintenance Fee
-
Description
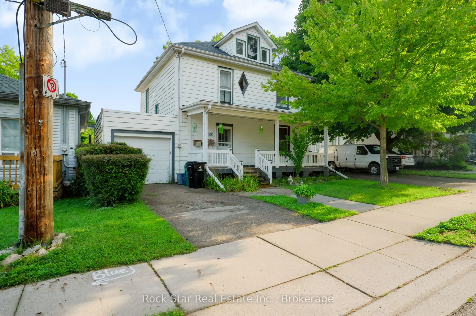
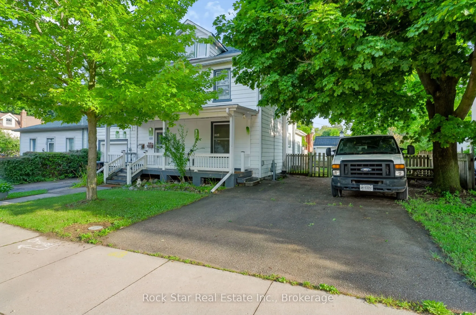
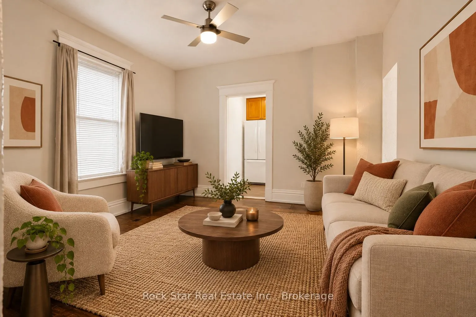
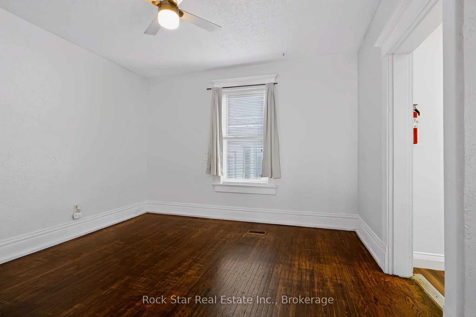
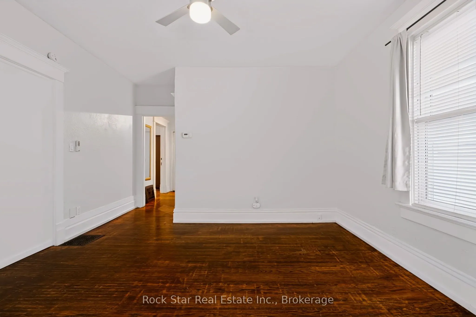
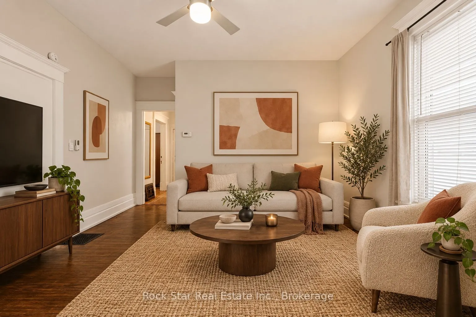
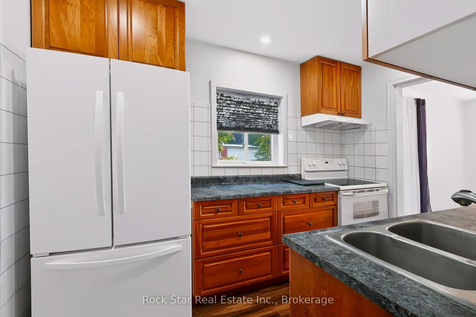
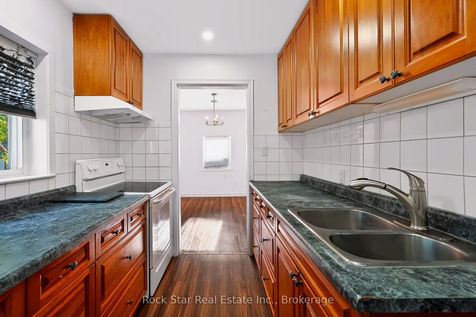
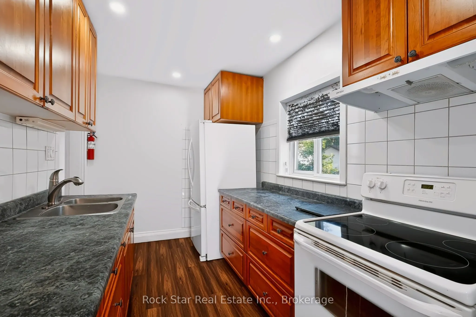
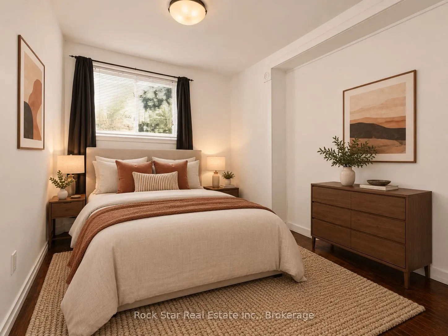
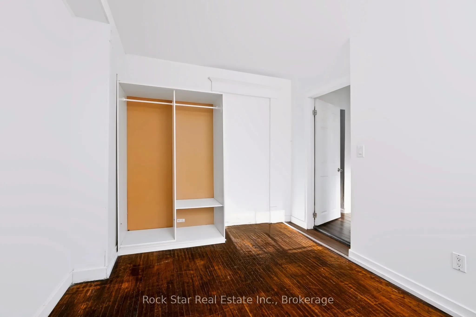
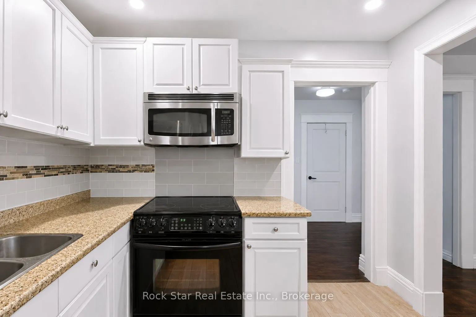
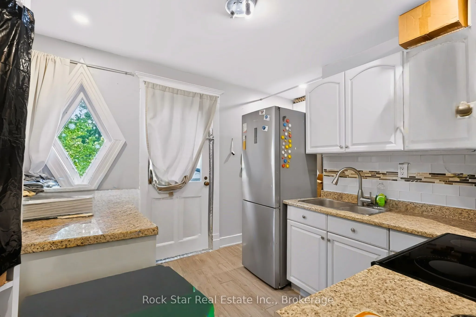
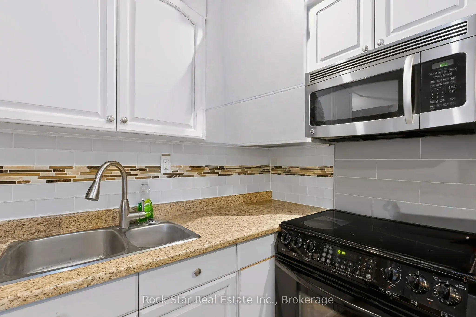
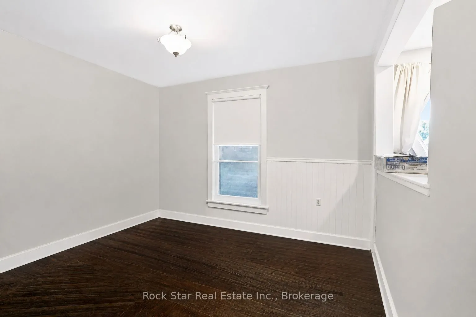
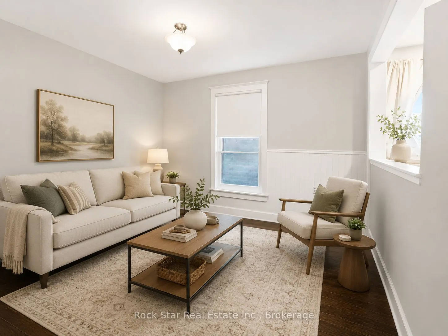
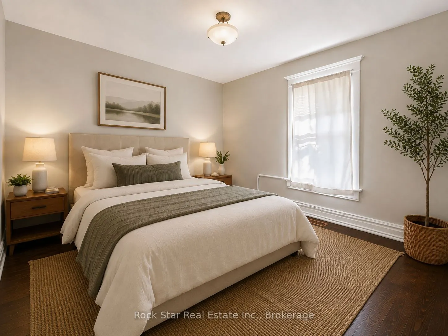
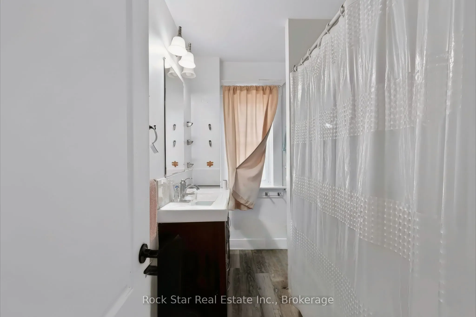
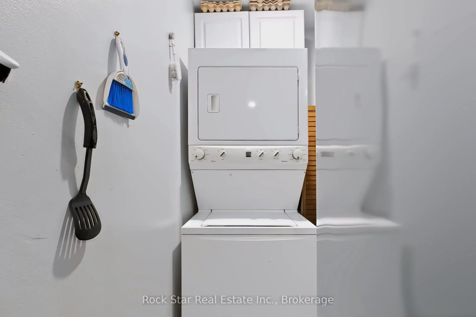
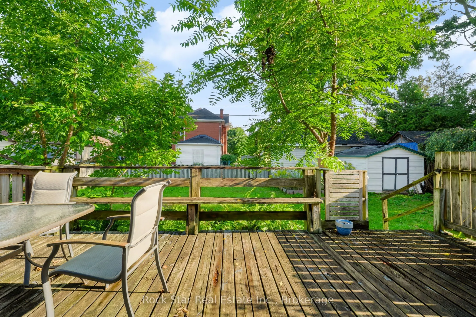
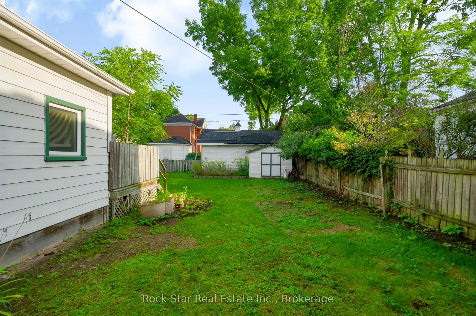
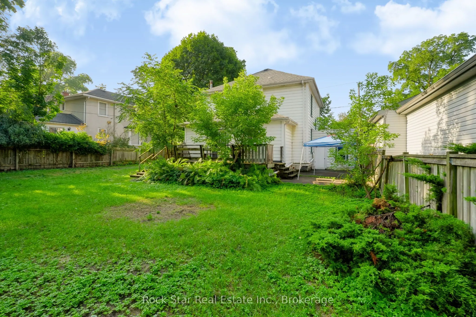
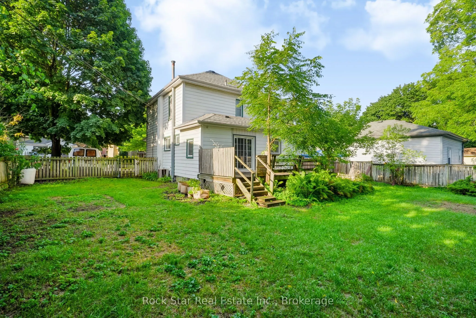
Forced appreciation opportunity in historic East Galt! This 2.5-storey century home offers over 1,800 sq. ft. on a rare double lot, with a garage and parking for 6. A compelling opportunity for investors and house hackers looking to acquire a property with existing income, flexibility, and significa...nt future upside. Currently configured with two living spaces, the upper unit provides rental income while the main floor is vacant. This creates an opportunity to live in the property while offsetting your housing costs, or to reposition the property to maximize rental income. Zoned R4, the property offers exciting potential to explore increased residential density, including multiplex conversion. The double lot further appeals to investors seeking efficient use of the existing footprint. Whether you're looking to house hack, establish a stronger rental portfolio, or pursue a longer-term value-add strategy, this property offers multiple paths to growth. Minutes from historic downtown Galt, trails, and local amenities. A rare combination of land, income, and future potential.
Full Property Details
Interior
Bedrooms
4
Total Bedrooms
4
Washrooms
2
Square Footage
1500-2000 sqft
Basement
Full
Heating Source
Gas
Heating Fuel
Forced Air
Air Conditioning
Central Air
Family Room
No
Kitchens
2
Total Kitchens
2
Fireplace Features
No
Bedrooms
4
Total Bedrooms
4
Washrooms
2
Square Footage
1500-2000 sqft
Basement
Full
Heating Source
Gas
Heating Fuel
Forced Air
Air Conditioning
Central Air
Family Room
No
Kitchens
2
Total Kitchens
2
Fireplace Features
No
Exterior
Depth
99.0
Front
66.0
Driveway
Private Triple
Lot Size
66 x 99.0 ft
Pool
None
Parking Spaces
6
Total Parking Spaces
7.00
Parking Description
Attached
Garage Spaces
1
Depth
99.0
Front
66.0
Driveway
Private Triple
Lot Size
66 x 99.0 ft
Pool
None
Parking Spaces
6
Total Parking Spaces
7.00
Parking Description
Attached
Garage Spaces
1
Building Description
Style
2 1/2 Storey
Home Type
House
Subtype
Detached
Year Built
100+
Property Orientation
North
Exterior Finish
Aluminum Siding
Sewers
Sewers
Water Supply
Municipal
Possession Date
No Data
Style
2 1/2 Storey
Home Type
House
Subtype
Detached
Year Built
100+
Property Orientation
North
Exterior Finish
Aluminum Siding
Sewers
Sewers
Water Supply
Municipal
Possession Date
No Data
Taxes & Fees
Taxes
$4,748.25 /yr
Tax Year
2026
Occupancy
Tenant
Taxes
$4,748.25 /yr
Tax Year
2026
Occupancy
Tenant
Room Types
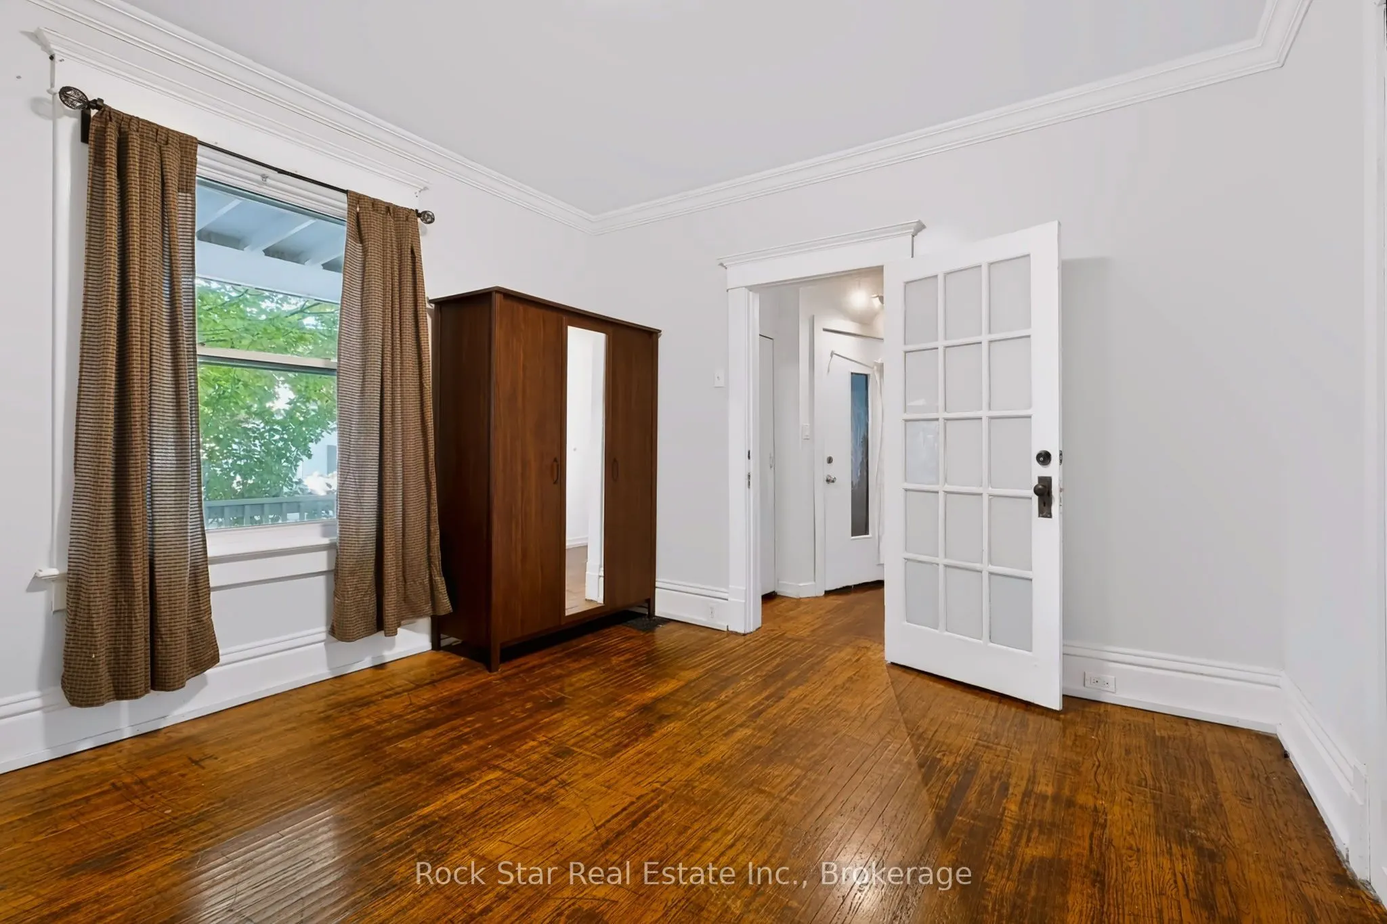
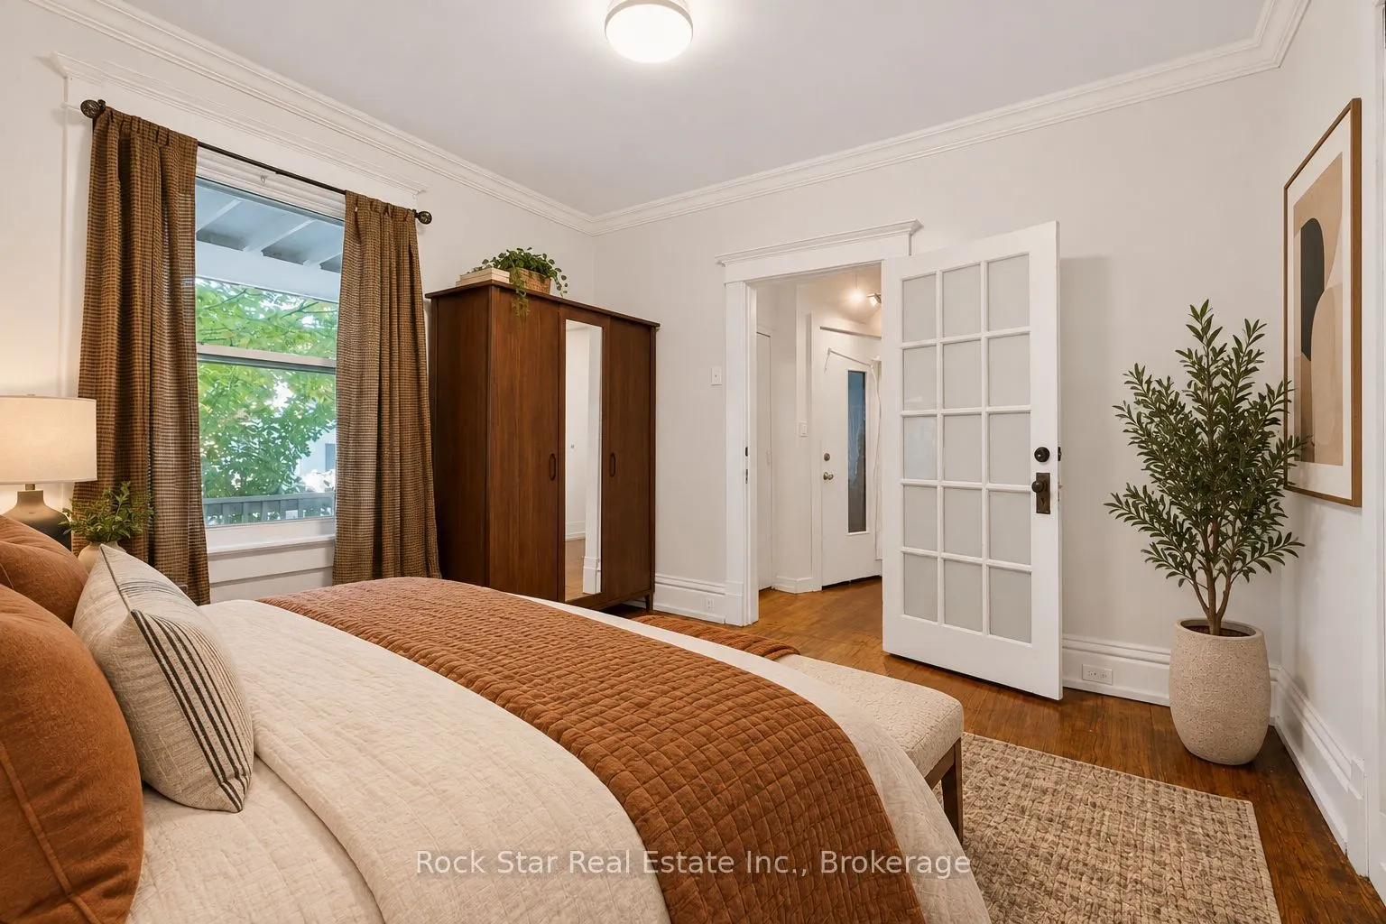
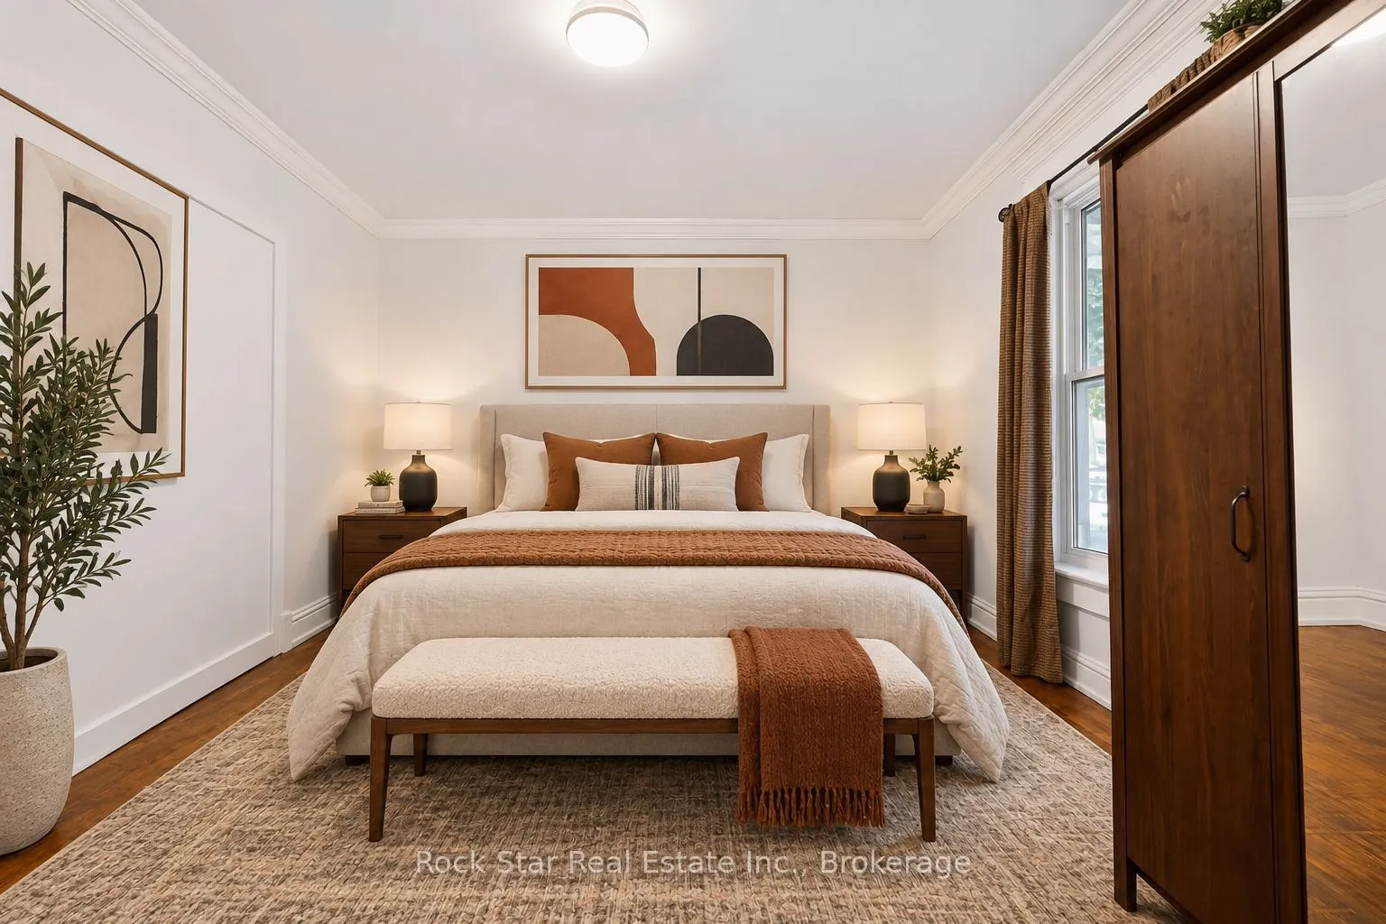
Bedroom
-
Dimensions 12.99 x 10.01 feet
130.03 sqft
Bedroom
-
Dimensions 12.99 x 10.99 feet
142.76 sqft
Bedroom
-
Dimensions 12.99 x 12.01 feet
156.01 sqft
Bedroom
-
Dimensions 12.99 x 8.99 feet
116.78 sqft
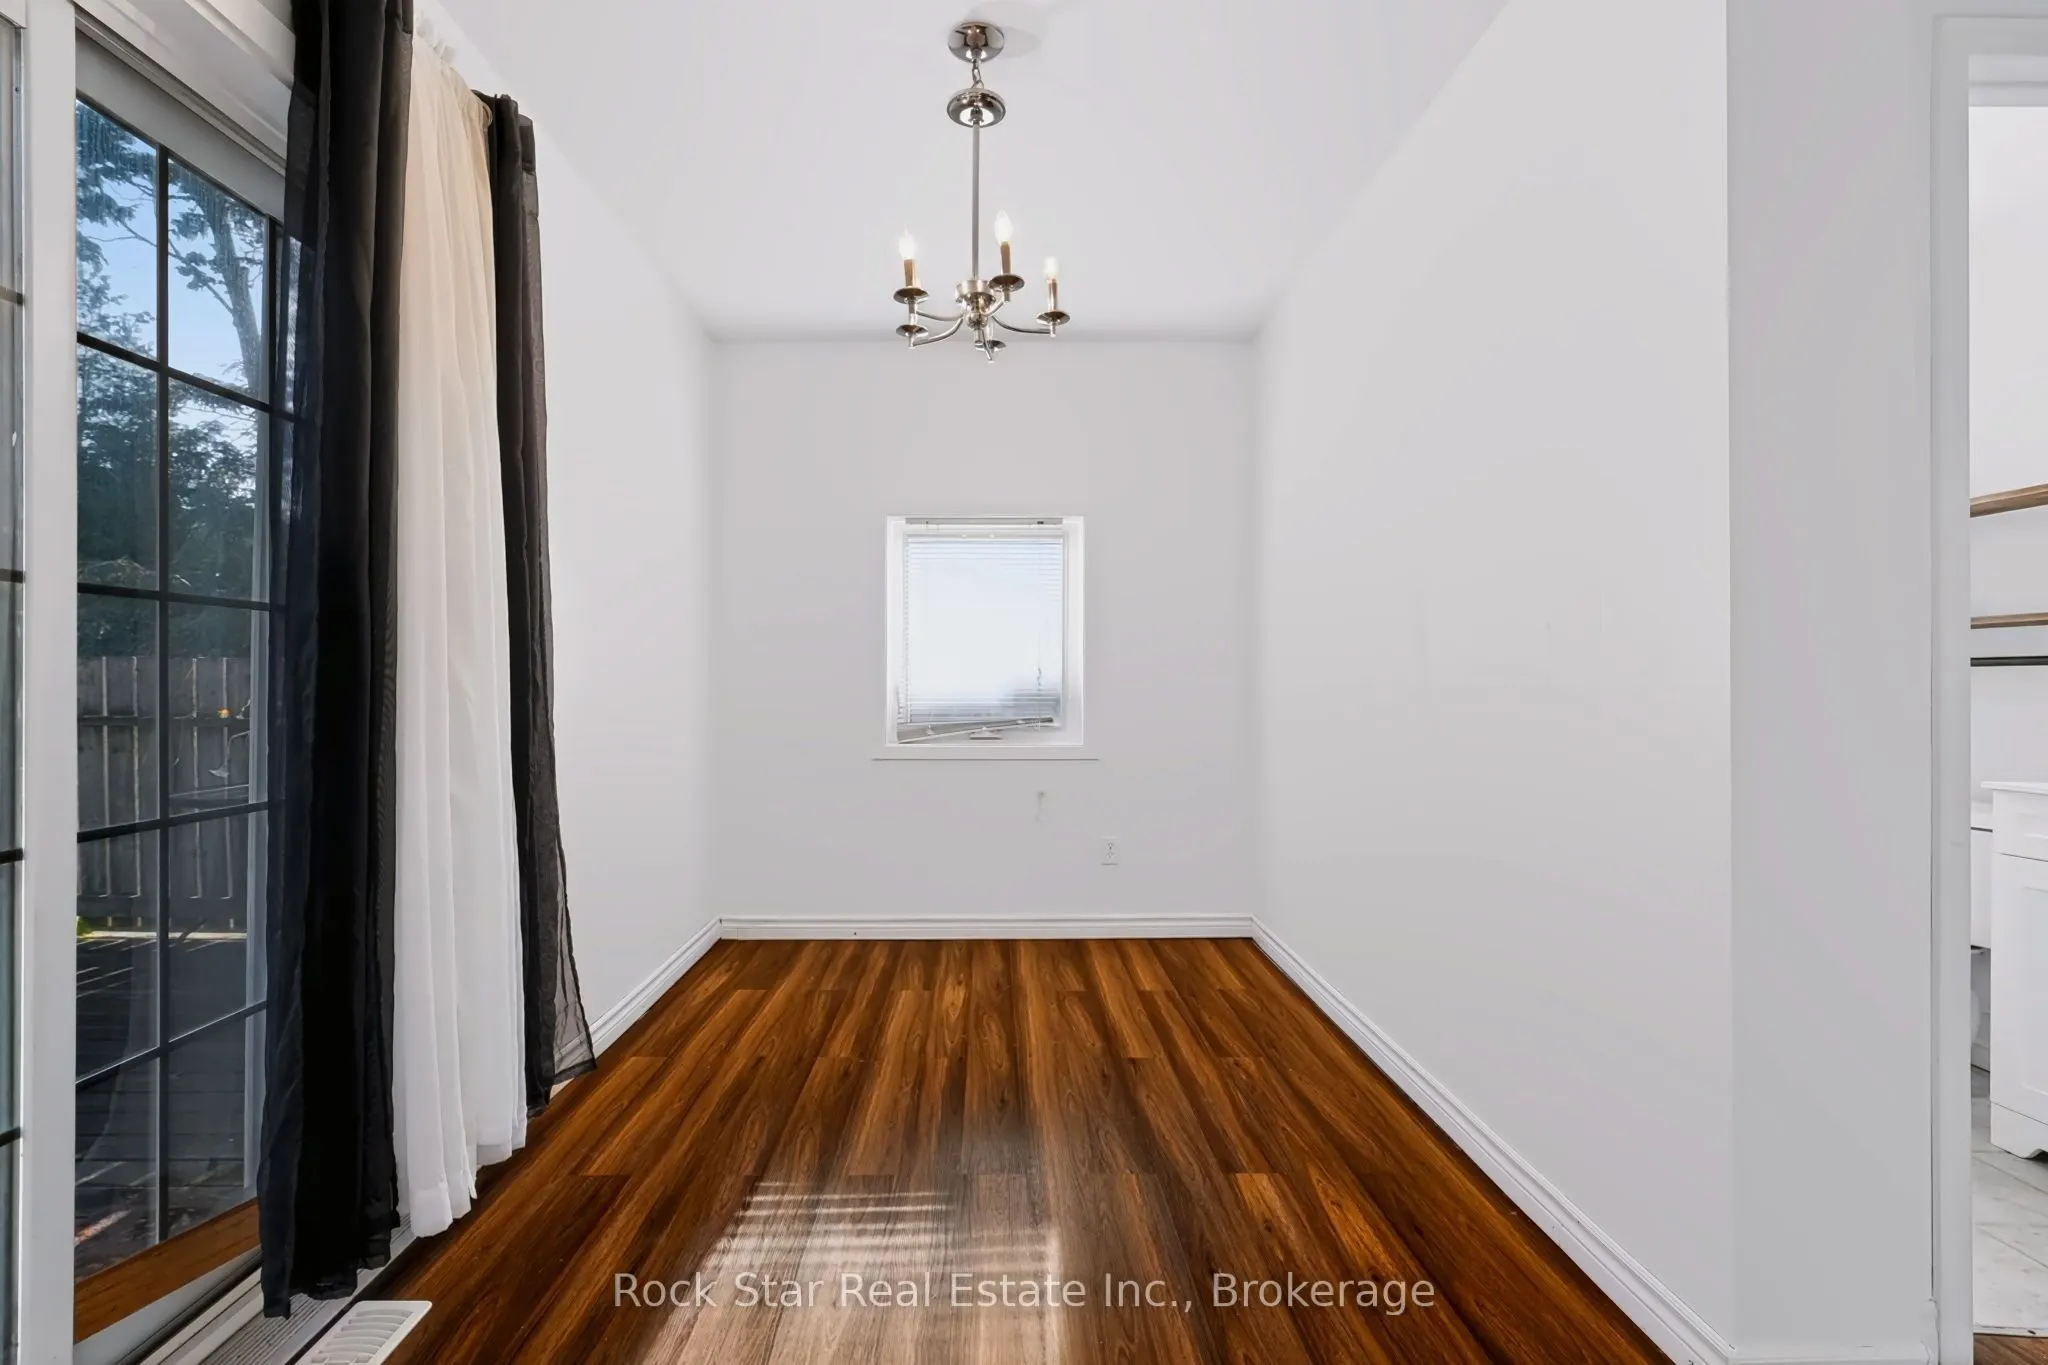
Dining Room
-
Dimensions 11.52 x 6.99 feet
80.52 sqft
Kitchen
-
Dimensions 10.01 x 9.51 feet
95.2 sqft
Kitchen
-
Dimensions 10.99 x 6.99 feet
76.82 sqft
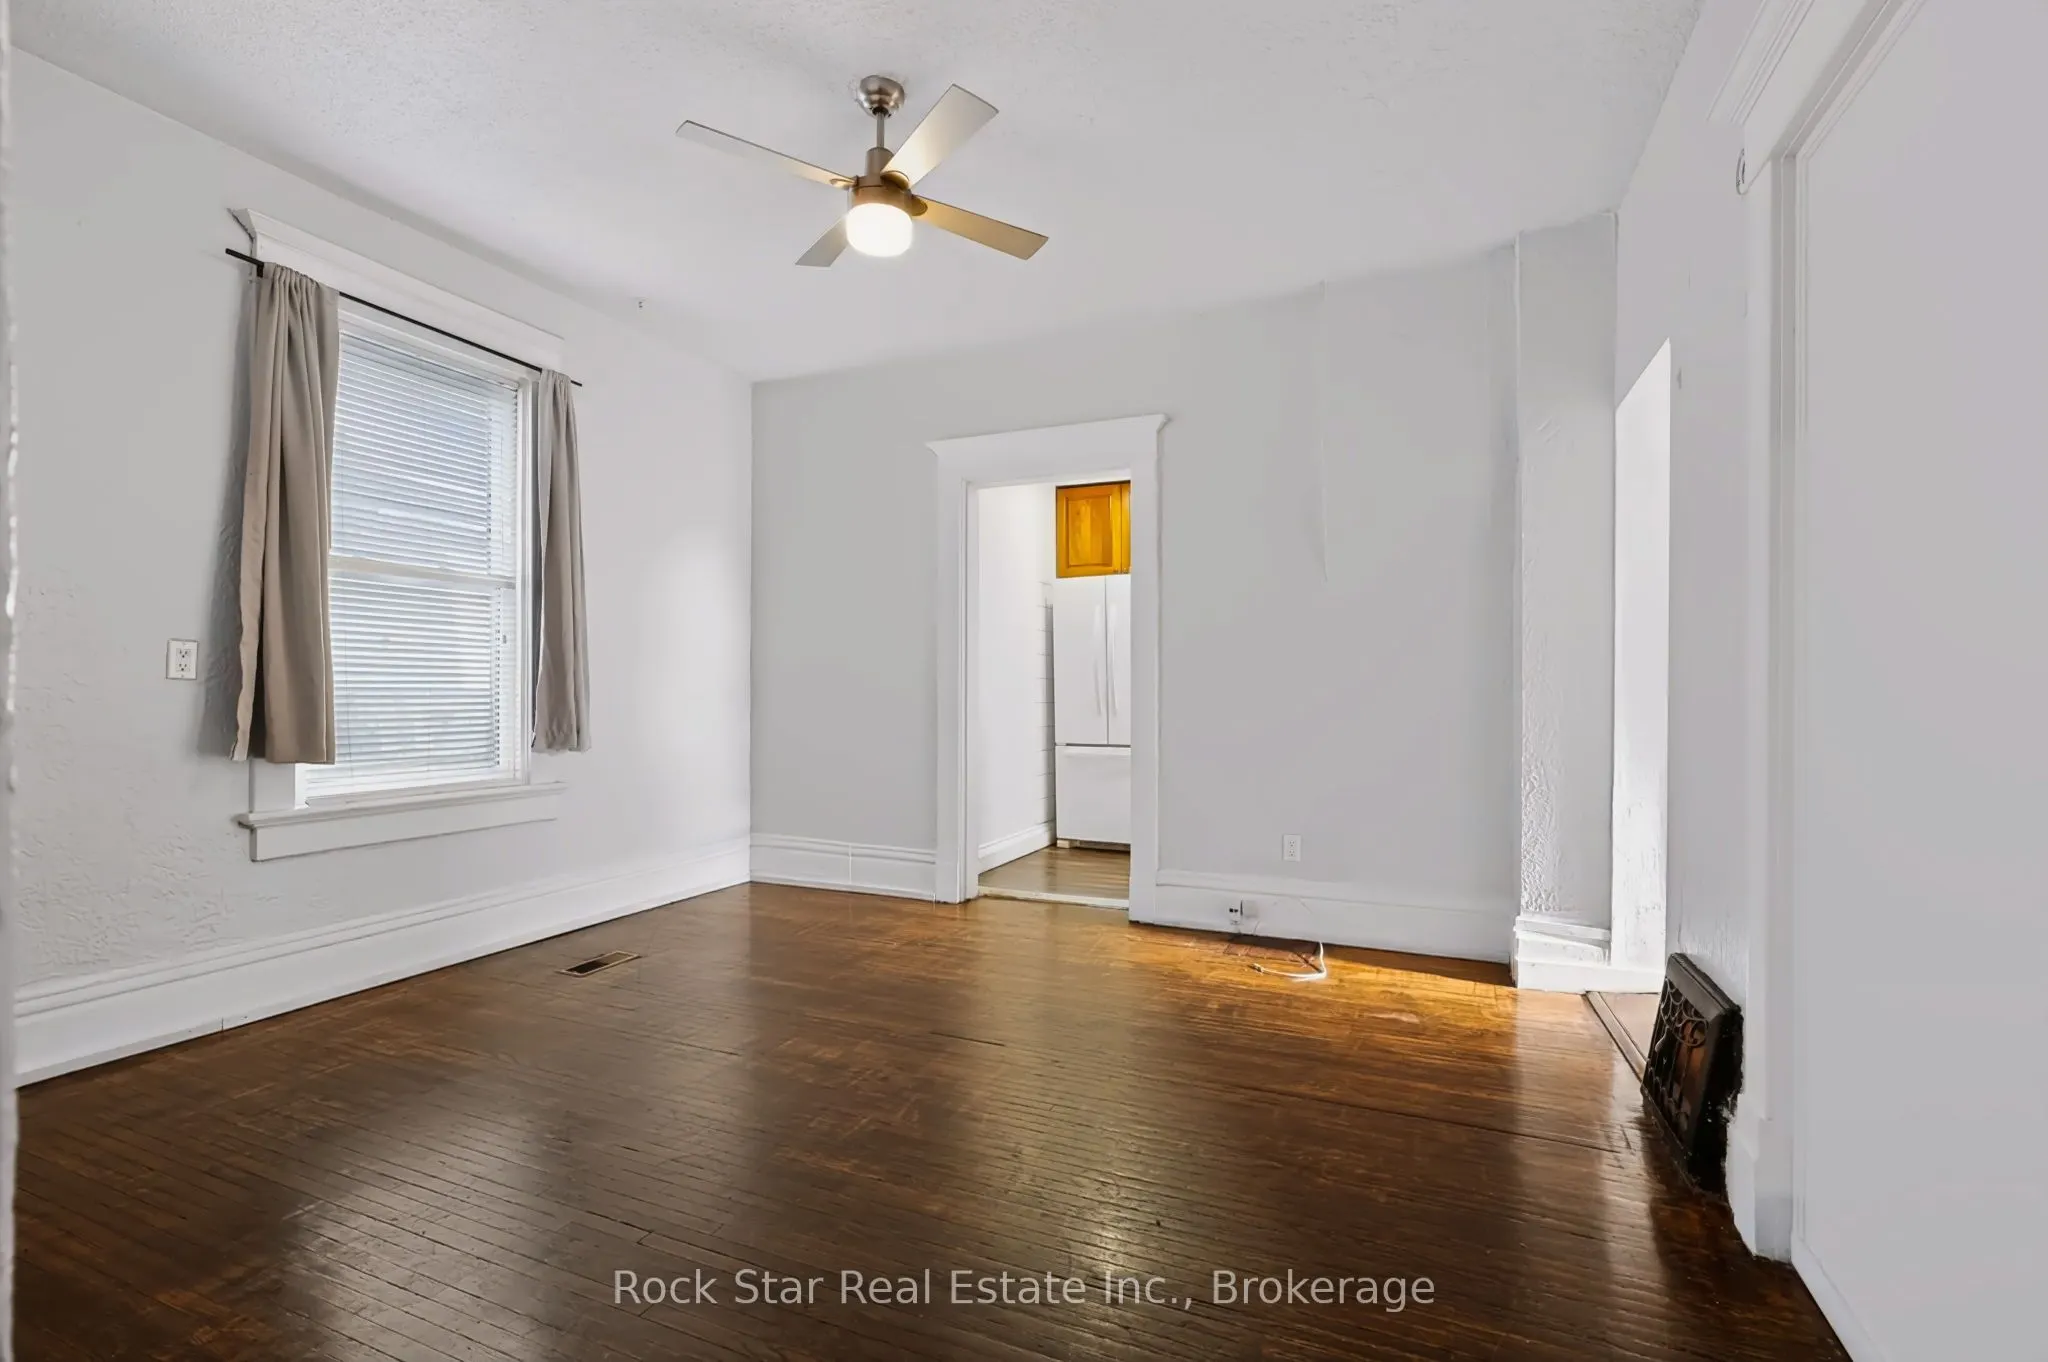
Living Room
-
Dimensions 12.5 x 9.51 feet
118.88 sqft
Living Room
-
Dimensions 12.99 x 12.99 feet
168.74 sqft
Recreation
-
Dimensions 19.69 x 20.01 feet
394 sqft
Similar Properties(No results)
Mortgage Calculator
Calculate your estimated monthly mortgage payment
Price
$569,000
$
%
%
Total cost of mortgage
$0
Monthly payment
By clicking Save, we will calculate your estimated mortgage for all properties using the saved values (down payment percentage, interest rate, and amortization).
The accuracy and applicability of this calculator are not guaranteed.