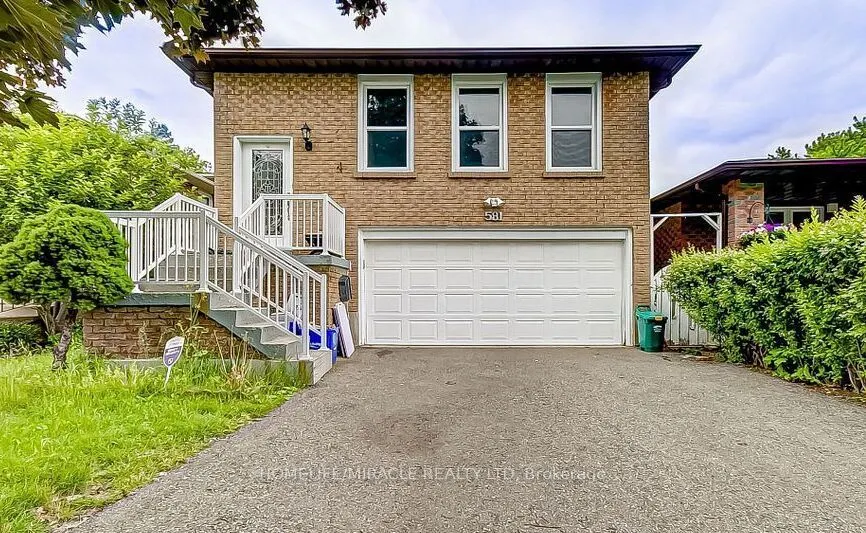
Sign In or Create a Free Account to see full details of this property
Key Facts
Key facts for 581 Hayward Crescent
Property Type
House, Backsplit 5
Parking
Attached 2 garage, 2 parking
MLS #
W14146290
Size
1500-2000 sqft
Basement
Finished
Listed on
2026-11-03
Lot size
33 x 100.0
Tax
$4,105.26 /yr
Days on Market
1
Approximate Age
31-50
Maintenance Fee
-
Description
The kind of home people wish they bought earlier before prices moved again. Welcome to 581 Hayward, one of the largest homes on the street in a prime Milton location. Fully renovated in 2023, this is the home where you can move in and start living right away no stress, no extra work. Bright hardwood... living spaces, a modern kitchen with granite and stainless steel appliances, and a warm family room with a gas fireplace make everyday life feel comfortable and easy. With 4 spacious bedrooms and 3 full bathrooms, there's room for your family to grow. The finished basement offers a rare opportunity easily create a separate apartment for extra income in today's rising cost market. Located close to Top-Rated Schools, parks, shopping, and quick access to highways your family needs is just minutes away. Homes like this don't come often in Milton-everything especially fully upgraded and income-ready. Don't be the one who says "we should've bought it."
Full Property Details
Interior
Bedrooms
4
Bedrooms Plus
1
Total Bedrooms
5
Washrooms
3
Square Footage
1500-2000 sqft
Basement
Finished
Heating Source
Gas
Heating Fuel
Forced Air
Air Conditioning
Central Air
Family Room
Yes
Kitchens
1
Total Kitchens
1
Fireplace Features
Yes
Bedrooms
4
Bedrooms Plus
1
Total Bedrooms
5
Washrooms
3
Square Footage
1500-2000 sqft
Basement
Finished
Heating Source
Gas
Heating Fuel
Forced Air
Air Conditioning
Central Air
Family Room
Yes
Kitchens
1
Total Kitchens
1
Fireplace Features
Yes
Exterior
Depth
100.0
Front
32.81
Driveway
Available
Lot Size
33 x 100.0 ft
Pool
None
Parking Spaces
2
Total Parking Spaces
4.00
Parking Description
Attached
Garage Spaces
2
Depth
100.0
Front
32.81
Driveway
Available
Lot Size
33 x 100.0 ft
Pool
None
Parking Spaces
2
Total Parking Spaces
4.00
Parking Description
Attached
Garage Spaces
2
Building Description
Style
Backsplit 5
Home Type
House
Subtype
Detached
Year Built
31-50
Property Orientation
South
Exterior Finish
Brick
Sewers
Sewers
Water Supply
Municipal
Possession Date
12/30/2026
Style
Backsplit 5
Home Type
House
Subtype
Detached
Year Built
31-50
Property Orientation
South
Exterior Finish
Brick
Sewers
Sewers
Water Supply
Municipal
Possession Date
12/30/2026
Community
Community
Timberlea
Community
Timberlea
Taxes & Fees
Taxes
$4,105.26 /yr
Tax Year
2026
Occupancy
Tenant
Taxes
$4,105.26 /yr
Tax Year
2026
Occupancy
Tenant
Room Types
Bedroom 2
B/I Closet
Dimensions 12.99 x 10.99 feet
142.76 sqft
Bedroom 3
B/I Closet
Dimensions 9.97 x 9.97 feet
99.4 sqft
Bedroom 4
B/I Closet
Dimensions 12.47 x 9.97 feet
124.33 sqft
Family Room
Gas Fireplace, Hardwood Floor
Dimensions 14.99 x 11.98 feet
179.58 sqft
Family Room
Gas Fireplace
Dimensions 16.08 x 11.15 feet
179.29 sqft
Kitchen
Stainless Steel Appl, Granite Counters
Dimensions 17.06 x 10.83 feet
184.76 sqft
Living Room
Combined w/Dining, Hardwood Floor
Dimensions 19.98 x 13.98 feet
279.32 sqft
Primary Bedroom
B/I Closet, W/O To Deck
Dimensions 14.11 x 10.17 feet
143.5 sqft
Similar Properties(No results)
Mortgage Calculator
Calculate your estimated monthly mortgage payment
Price
$1,099,999
$
%
%
Monthly payment
By clicking Save, we will calculate your estimated mortgage for all properties using the saved values (down payment percentage, interest rate, and amortization).
The accuracy and applicability of this calculator are not guaranteed.